
Jines Real Estate Group Presents:

Resort Living on the Bay Area’s Delta

Isleton | ACTIVE
2 4th Avenue
$645,000

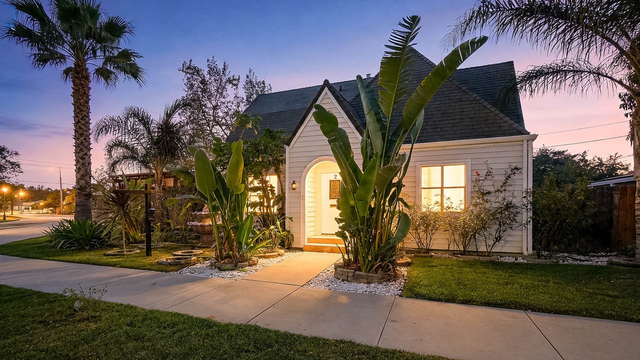
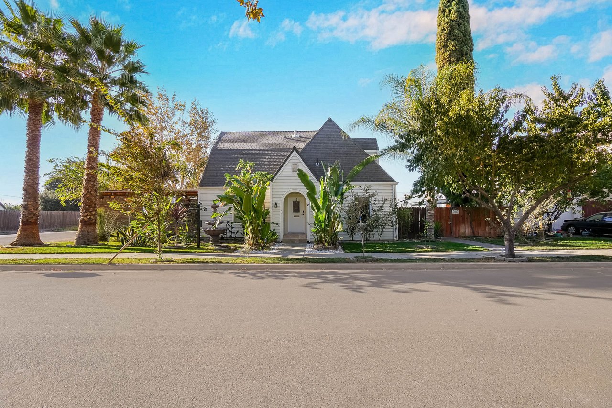
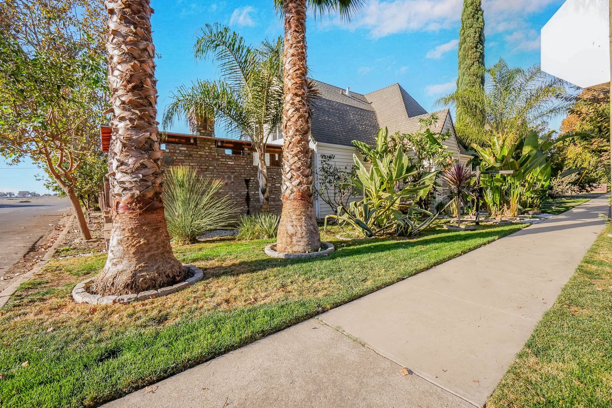
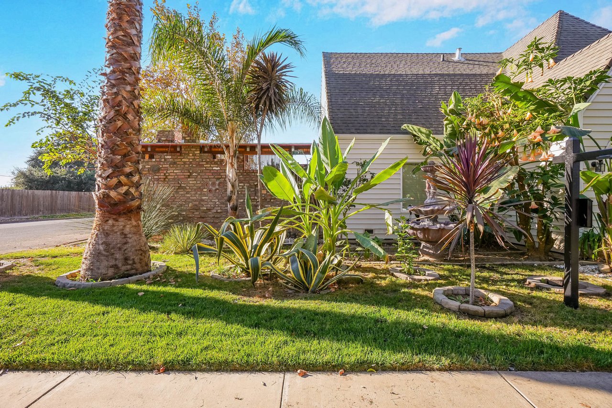
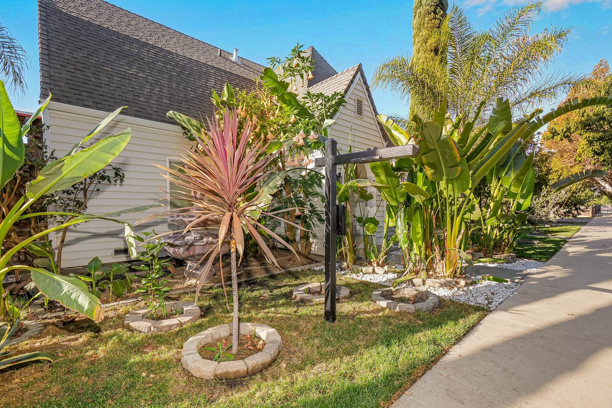
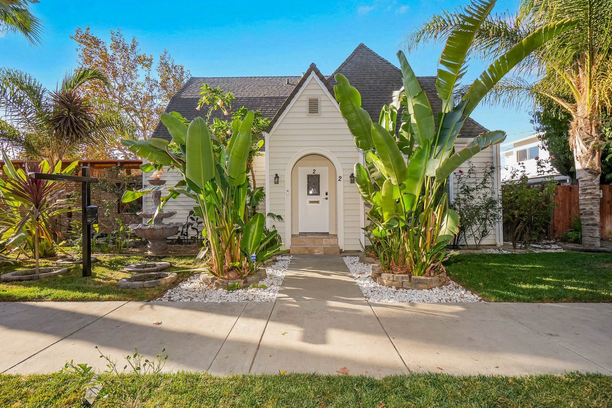
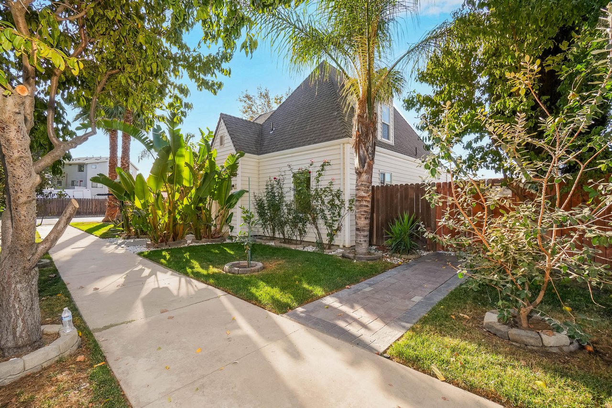
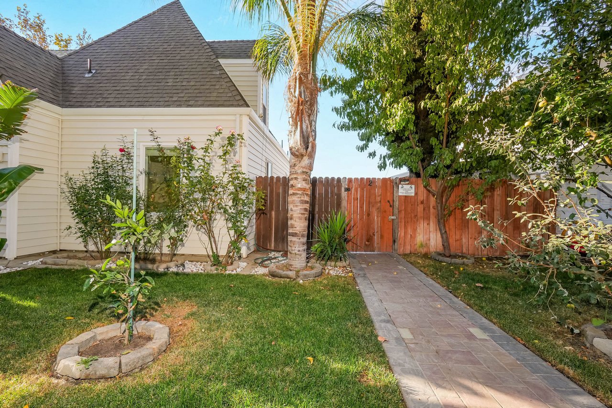
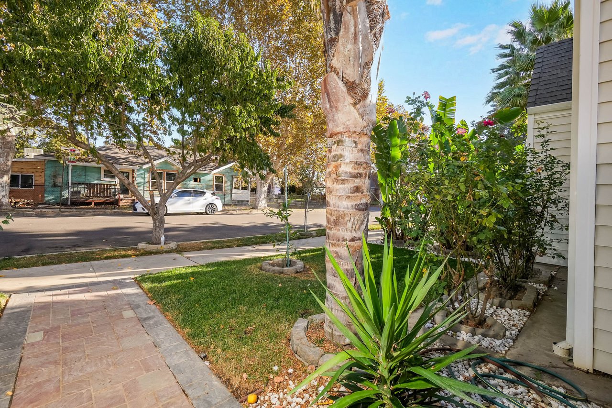
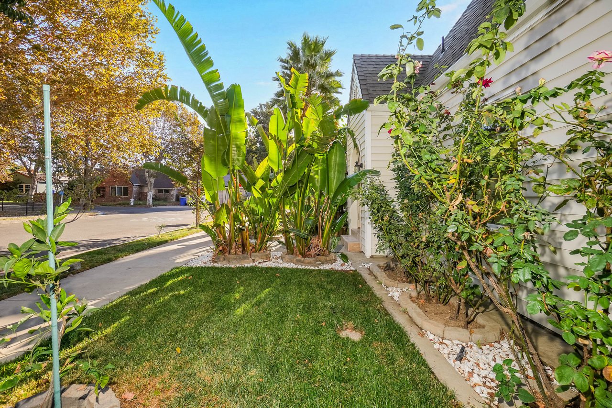
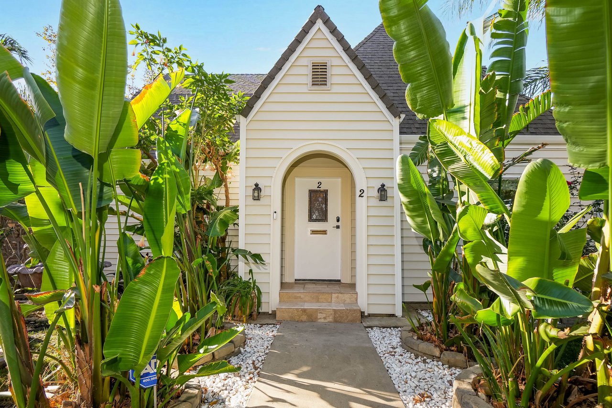
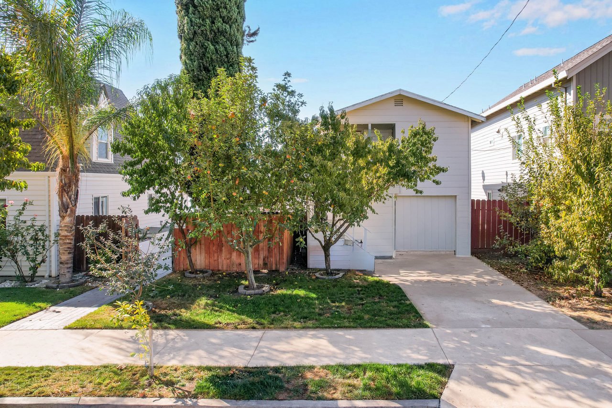
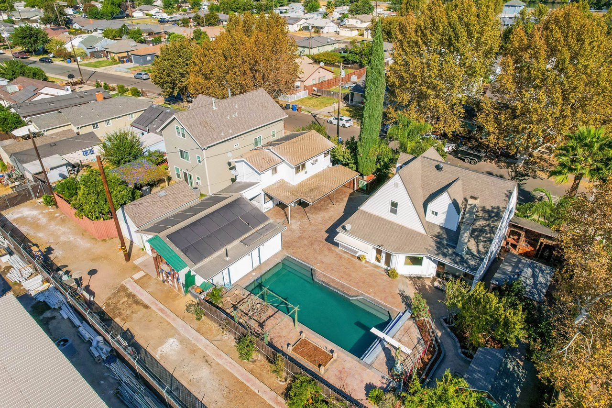
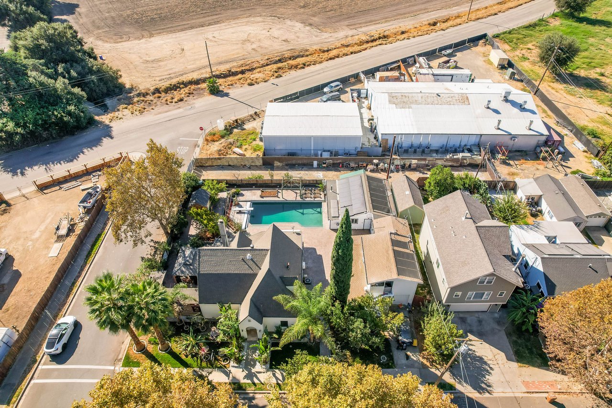
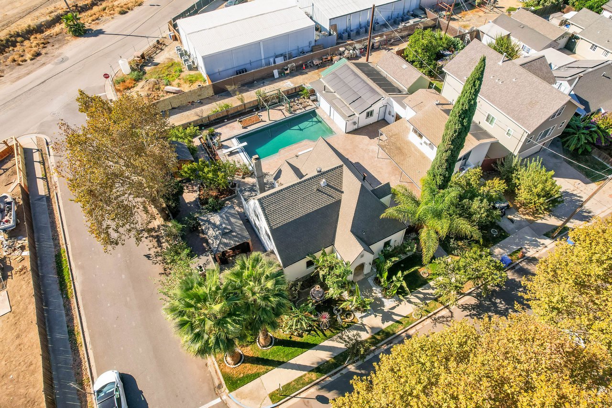
Live Every Day Like You’re on Vacation in the San Francisco Bay Area’s Delta! Welcome to an extraordinary retreat in idyllic Isleton Estates, where the pace slows and every day feels like a getaway. Situated on an expansive double corner lot, this one-of-a-kind property offers two residences, 5 full baths and 1 half bath, resort-inspired amenities, rental income, and exciting value-add opportunities with architectural plans for additional improvements.

Location

The art of living

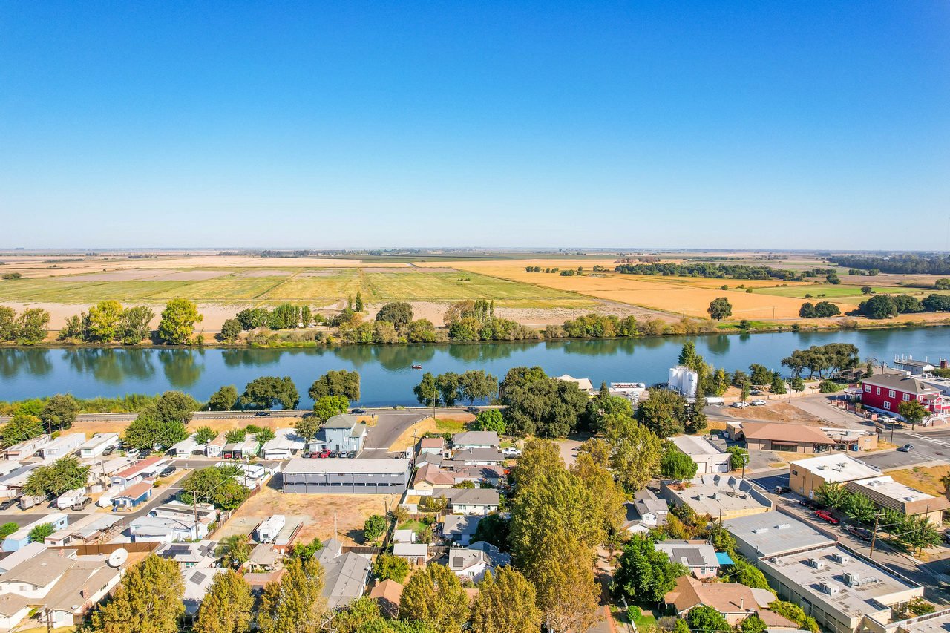
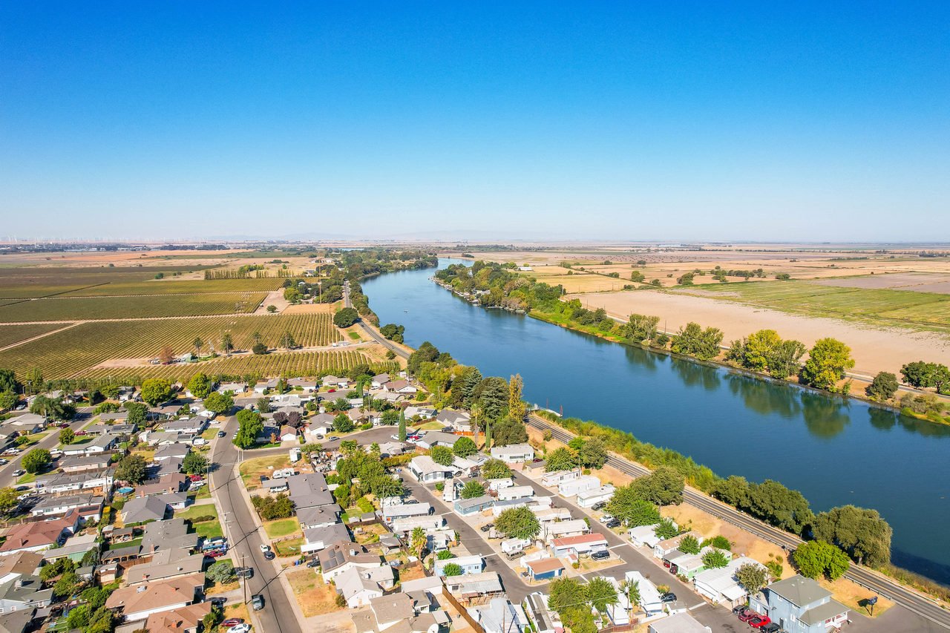
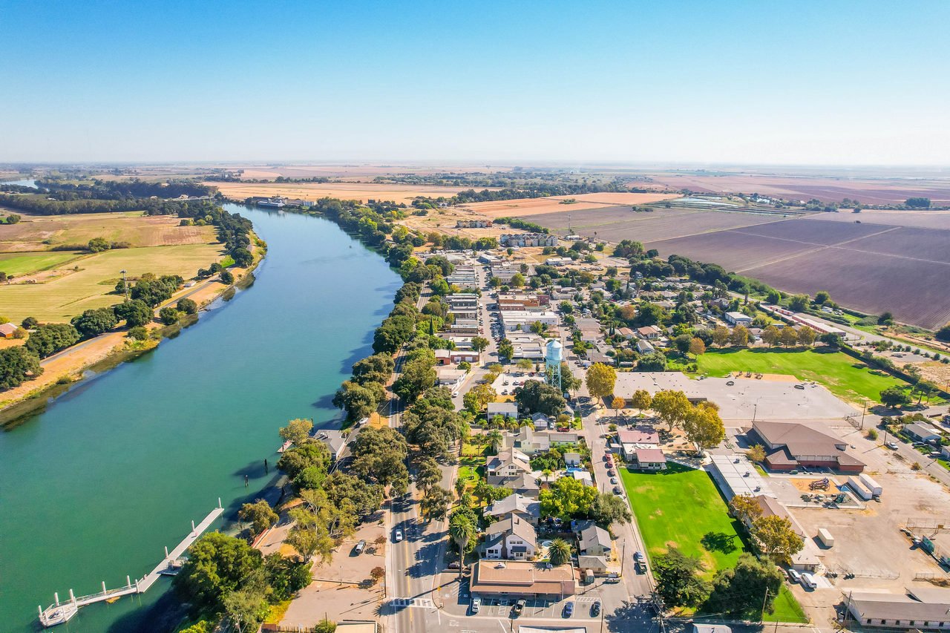
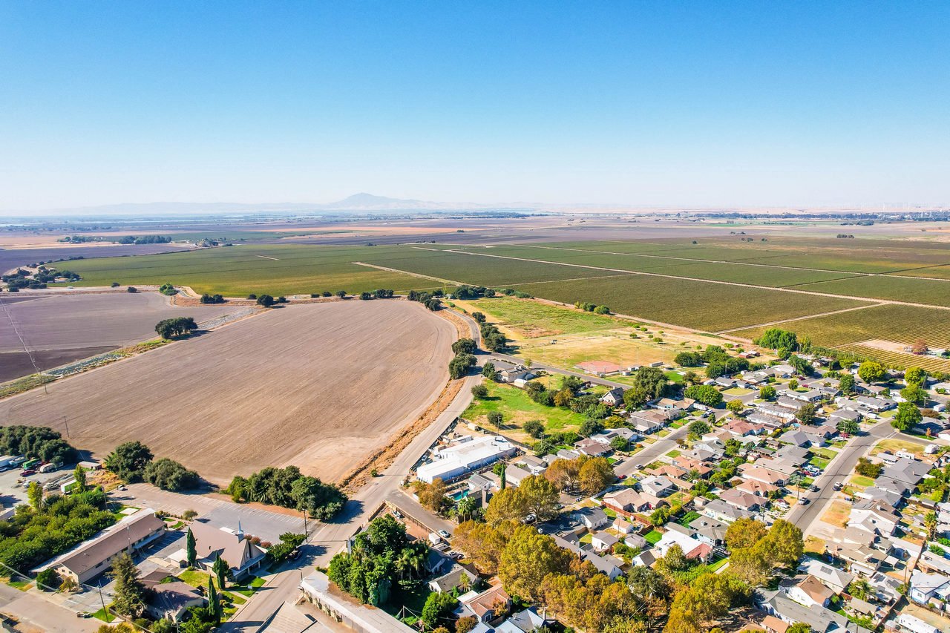
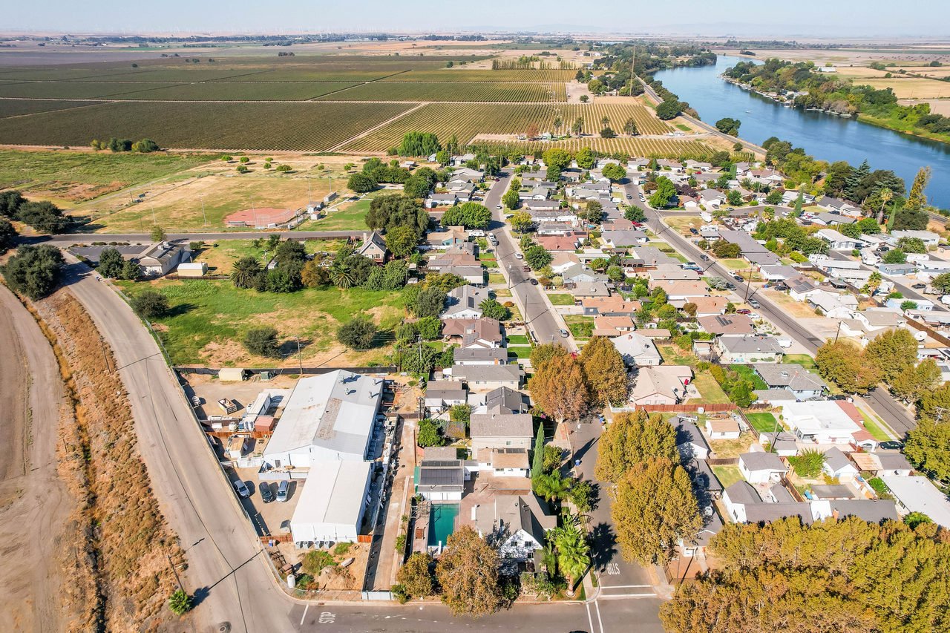
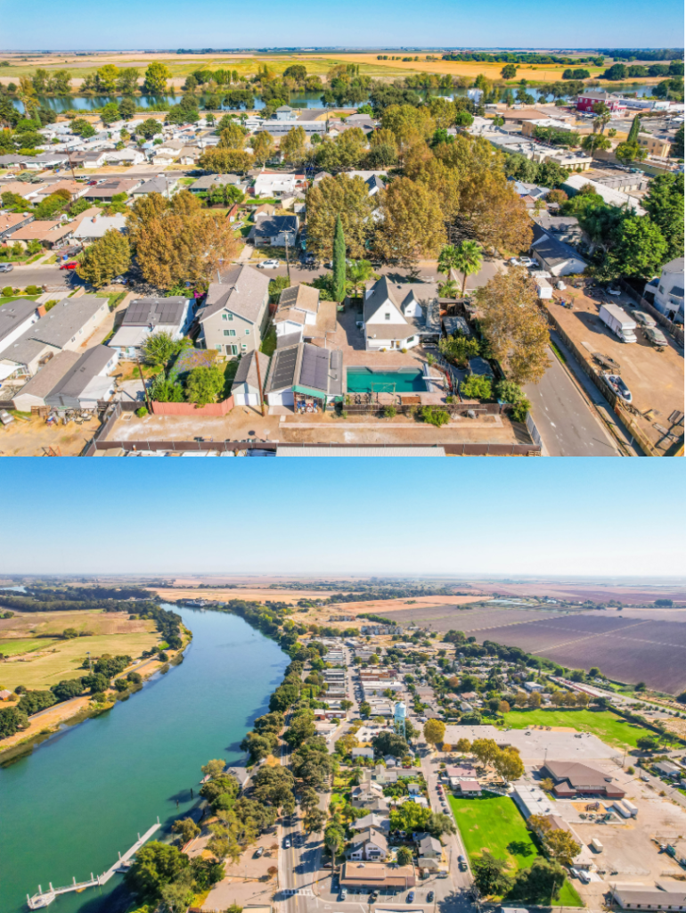
Nestled in the charming Sacramento–San Joaquin Delta, 2 4th Avenue in Isleton Estates offers an extraordinary opportunity to embrace a lifestyle defined by waterfront adventures, small-town charm, and peaceful country living. Just moments from historic downtown Isleton, residents can explore local restaurants, antique shops, seasonal festivals, and the town’s distinctive historic architecture. The surrounding Delta waterways provide endless opportunities for boating, fishing, kayaking, paddleboarding, and scenic waterfront excursions. Nearby Rio Vista adds waterfront dining, shopping, and recreational attractions, while the Sacramento River offers beautiful settings for outdoor adventures and memorable weekend getaways.

Beyond the waterways, the region invites exploration of Delta wineries, scenic country roads, farmers markets, and agricultural destinations, where fresh local produce and seasonal experiences celebrate the area’s rich heritage. Convenient connections to Sacramento, Lodi, and the greater Bay Area make Isleton an appealing escape without sacrificing access to larger cities. Combined with the property’s private saltwater pool, outdoor entertainment spaces, fruit trees, sauna, owned solar, and income-producing second residence, this exceptional retreat offers a rare blend of resort-inspired living, natural beauty, investment potential, and everyday tranquility.
Bedrooms

1

Bathrooms

1

Square Feet

2000

WHERE EVERY DAY FEELS LIKE A GETAWAY

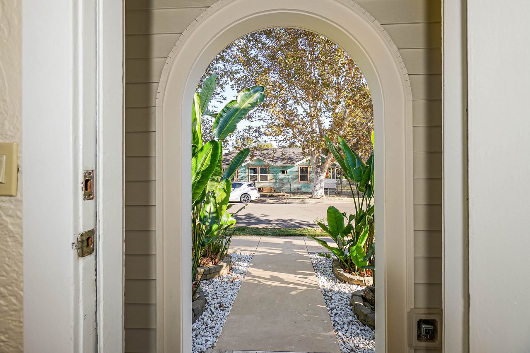
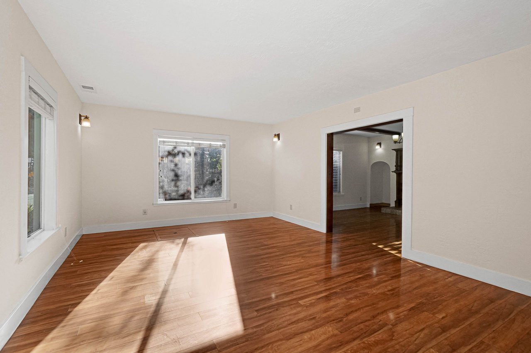
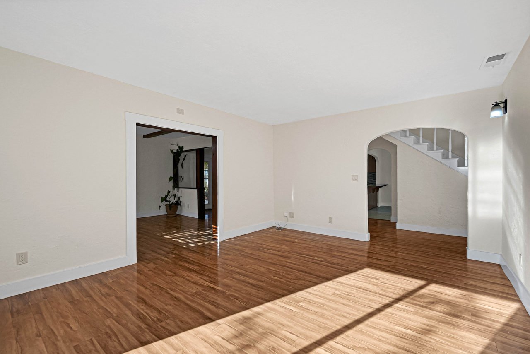
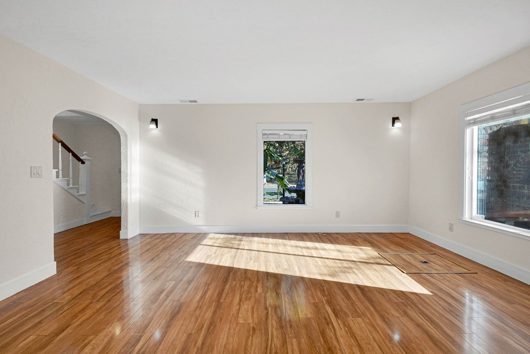
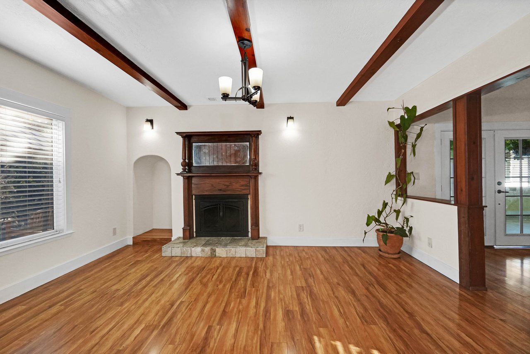
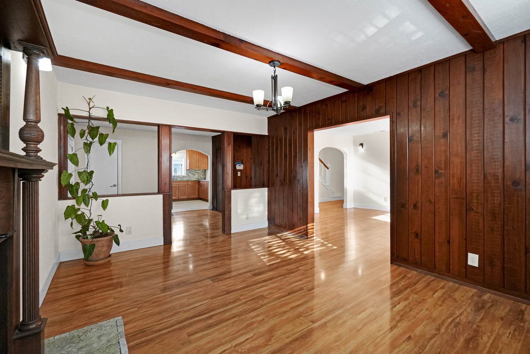
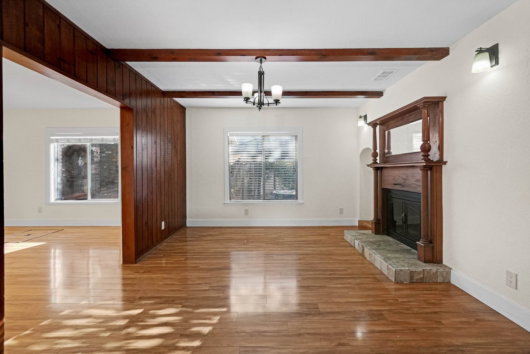
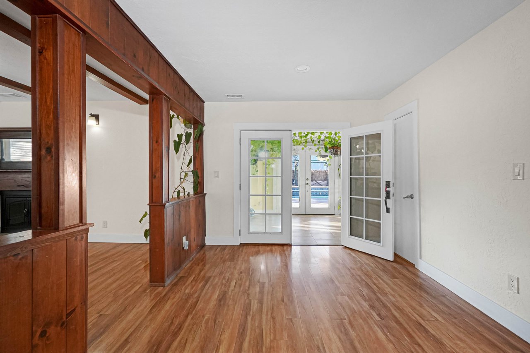
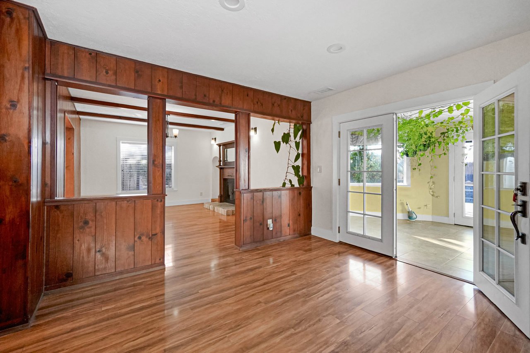
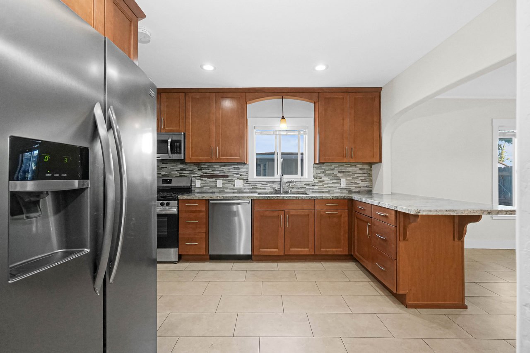
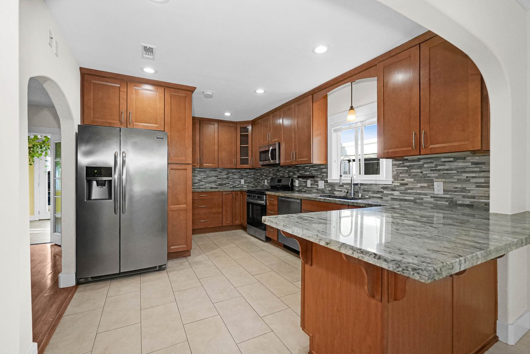
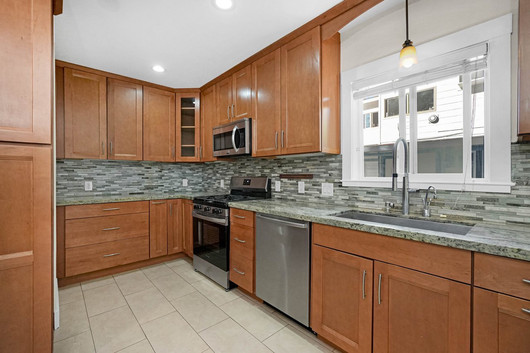
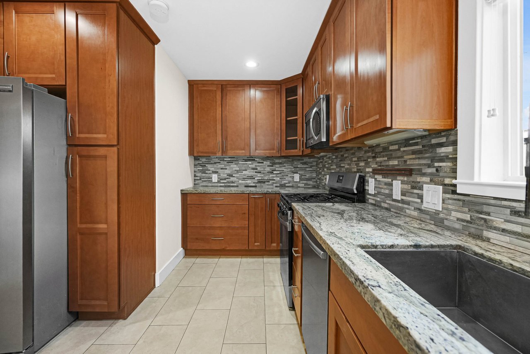
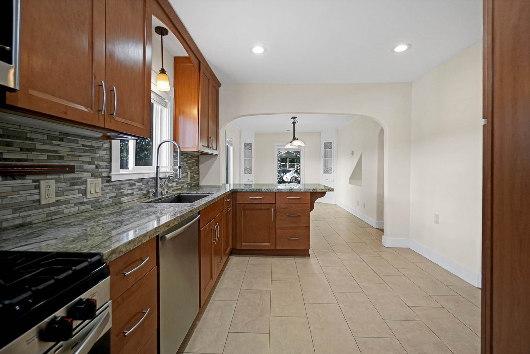
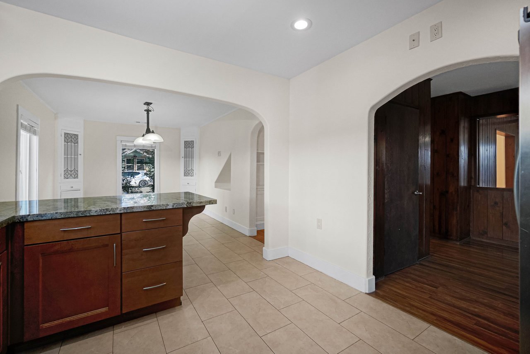
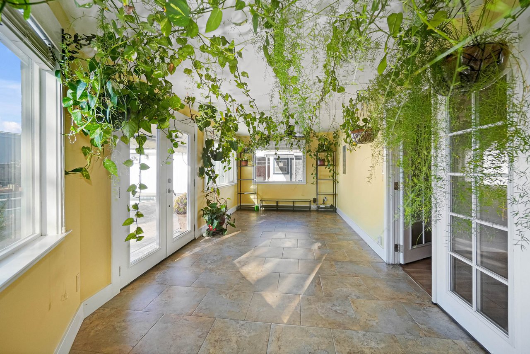
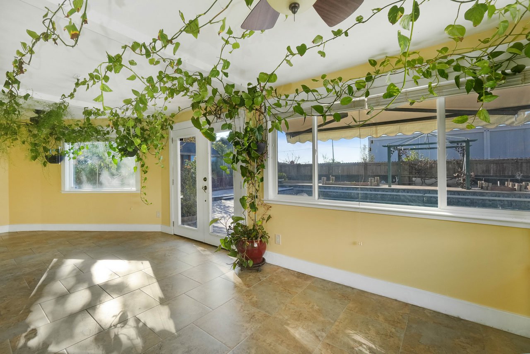
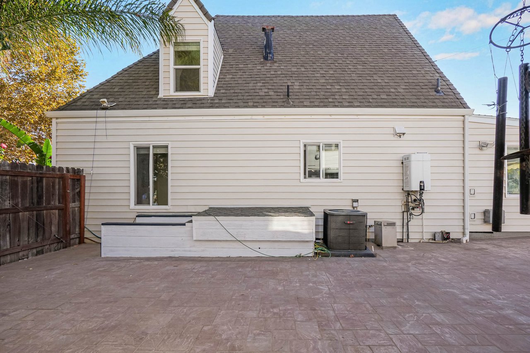
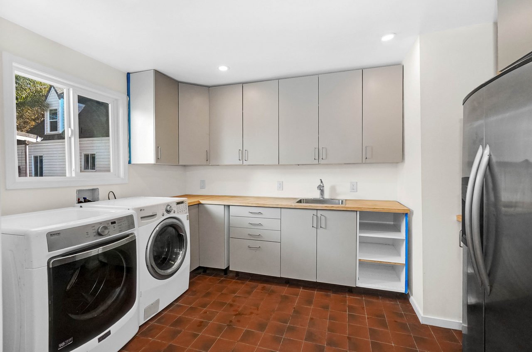
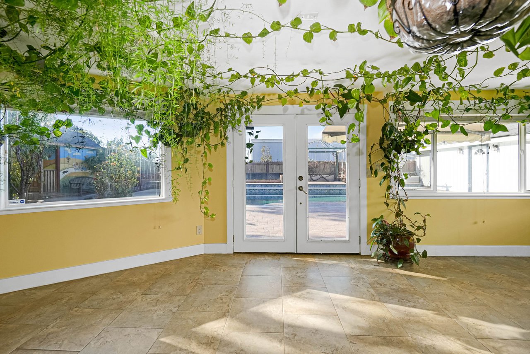
The beautifully reimagined main residence features three bedrooms, remodeled bathrooms, and a thoughtful layout blending comfort with character. Enjoy a living room with fireplace, formal dining room, spacious kitchen, light-filled sunroom, wine cellar, and additional storage.

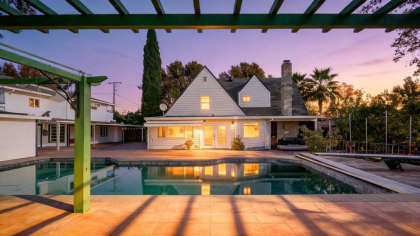
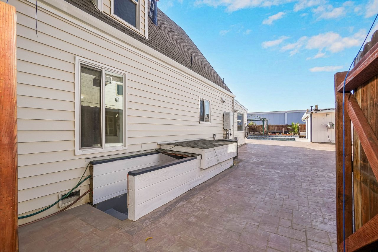
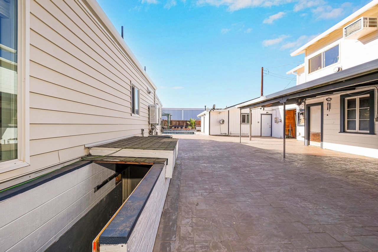
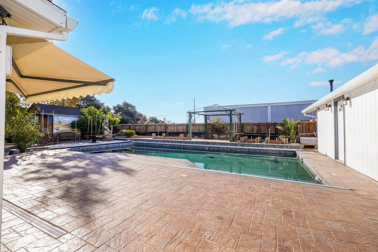
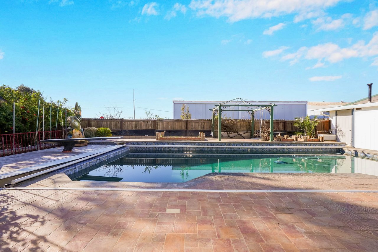
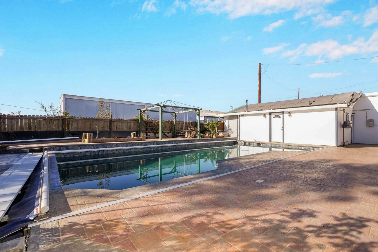
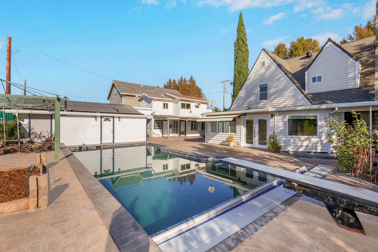
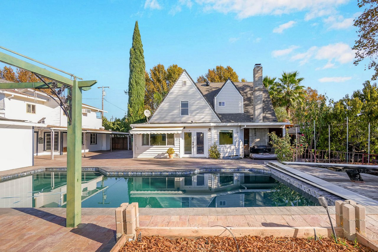
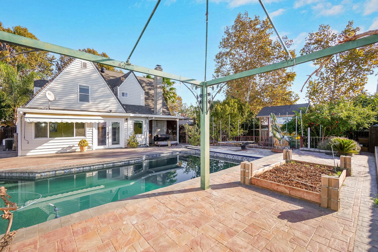
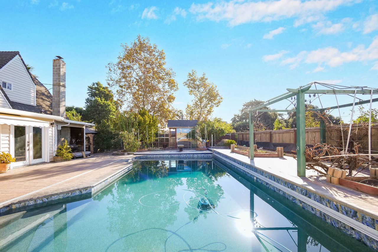
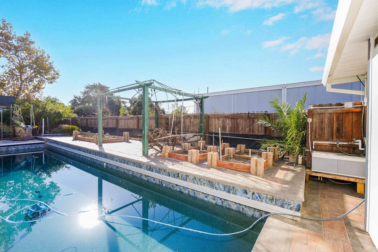
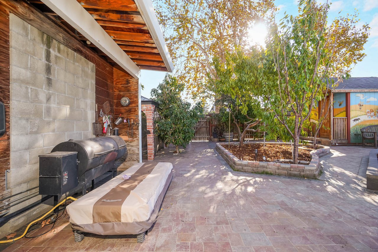
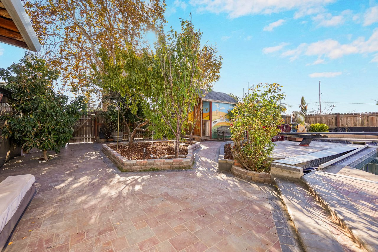
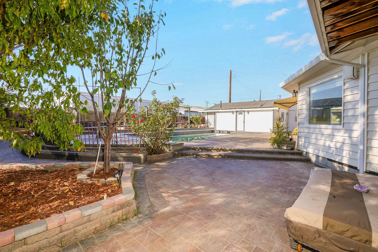
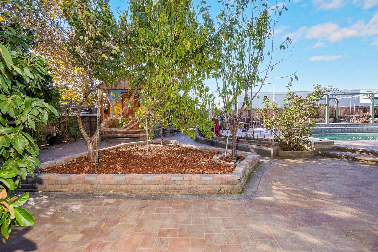
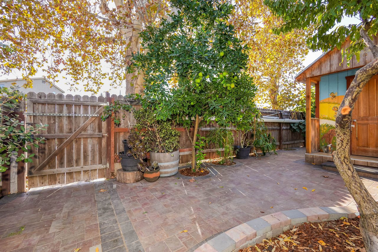
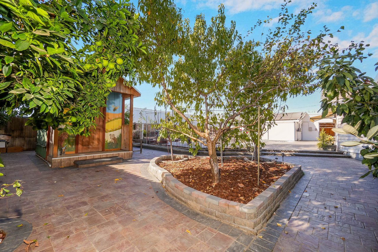
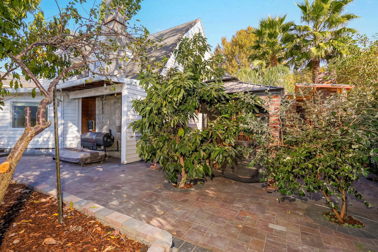
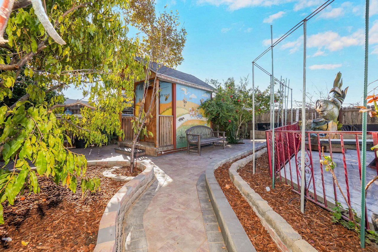
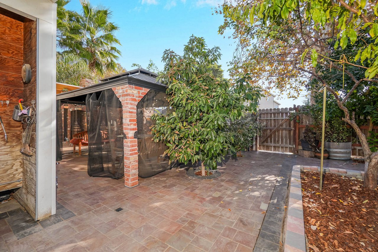
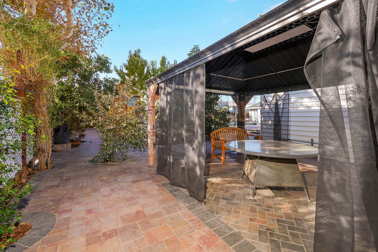
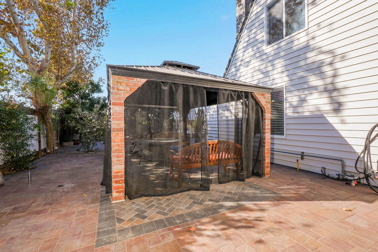
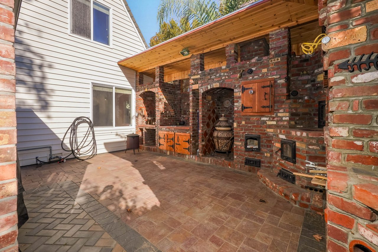
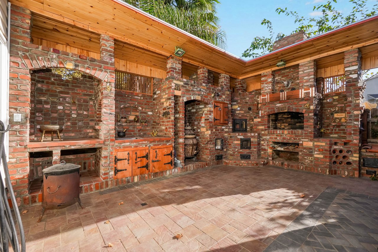
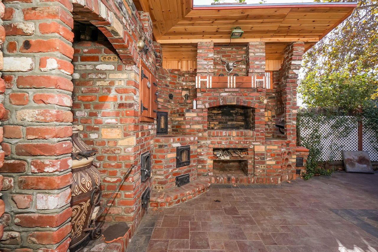
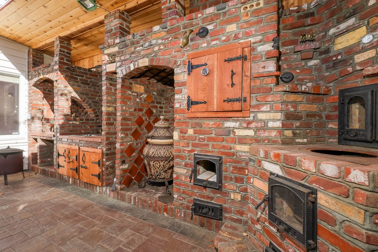
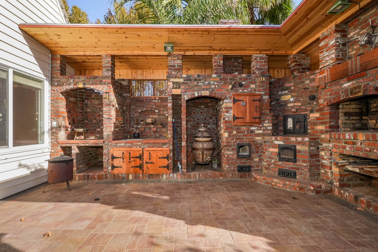
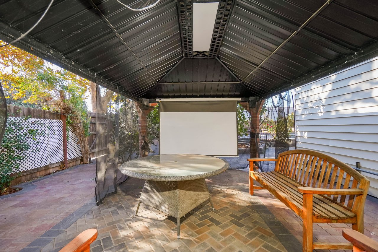
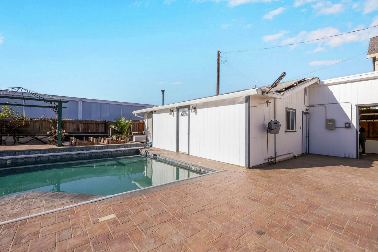
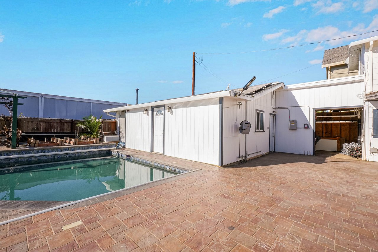
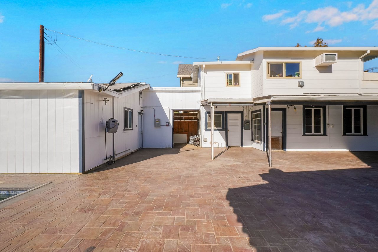
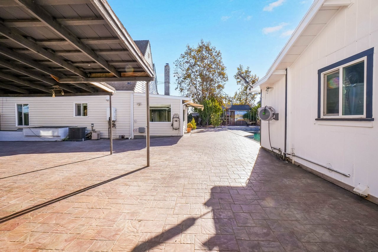
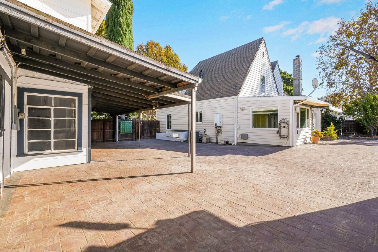
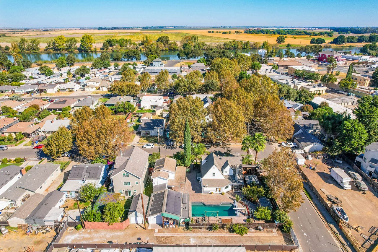
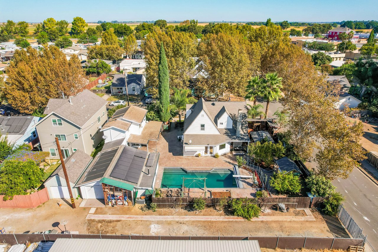
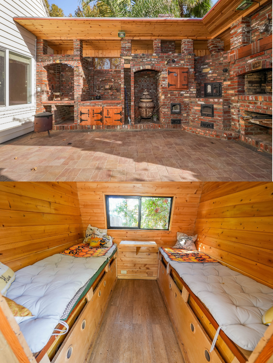
Step outside and discover your private oasis. A beautifully refinished, nine-foot-deep saltwater pool with cover takes center stage, surrounded by over 20 mature, productive fruit trees, including pomegranates, peaches, and apples, productive grapevines, expansive patios, and inviting entertaining spaces. A remarkable outdoor brick kitchen features a built-in smoker, clay-pot cooking area, and grilling station, while a pergola and outdoor cinema set the stage for unforgettable evenings.

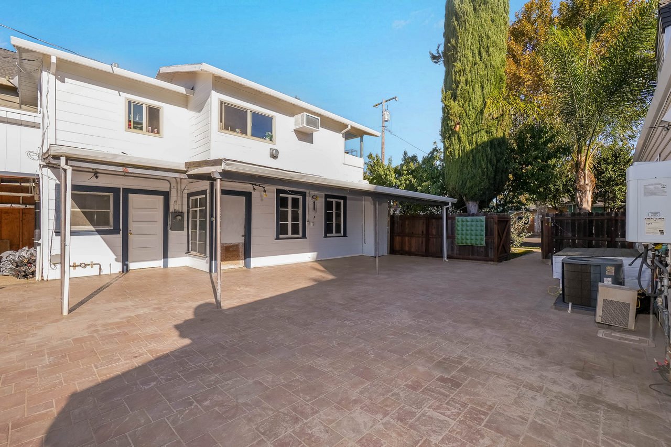
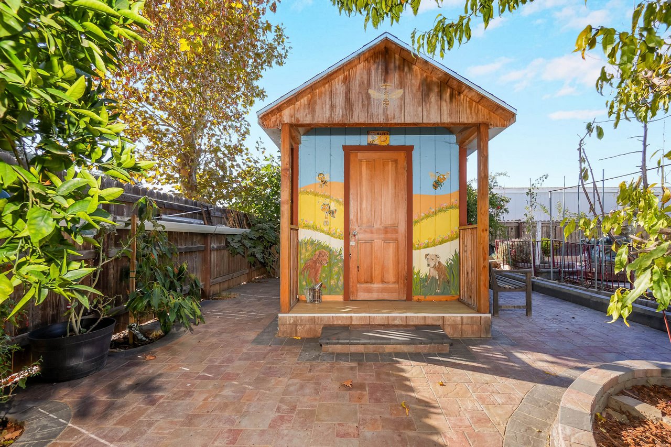
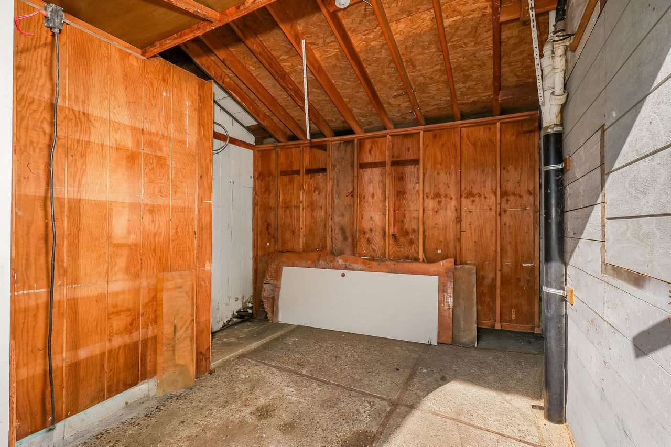
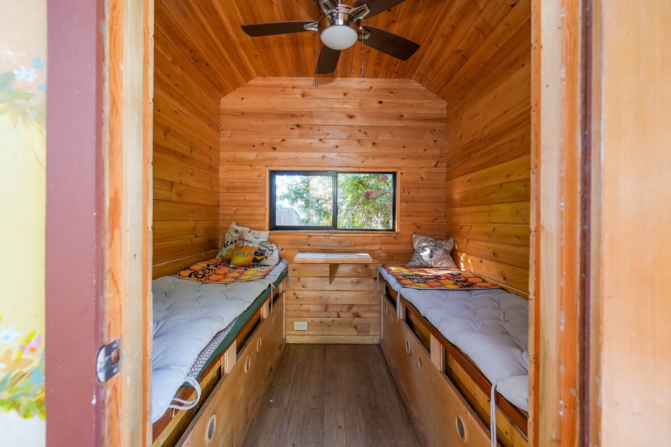
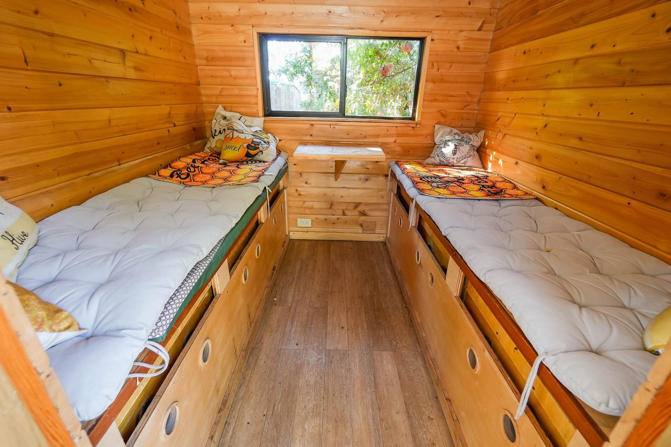
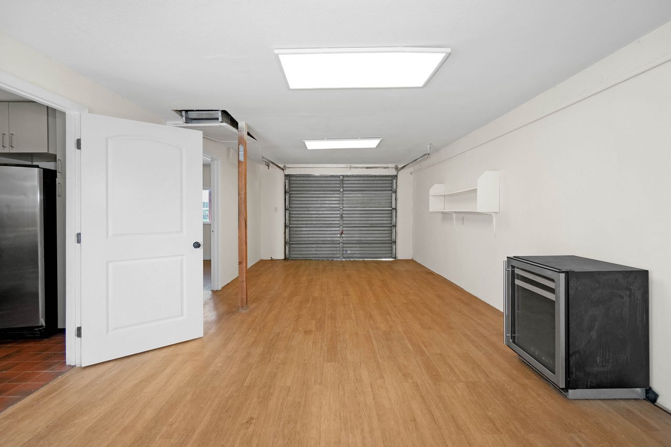
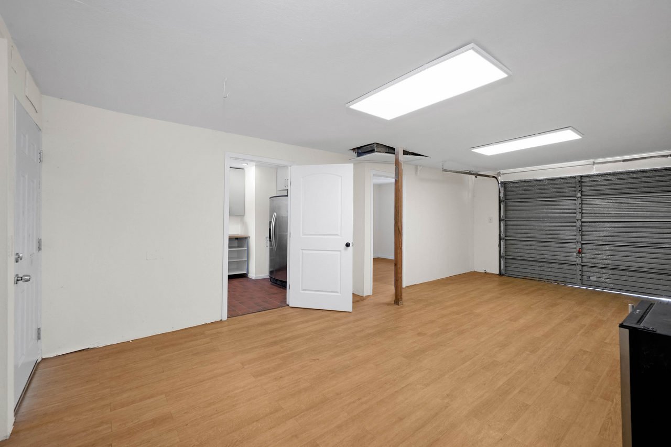
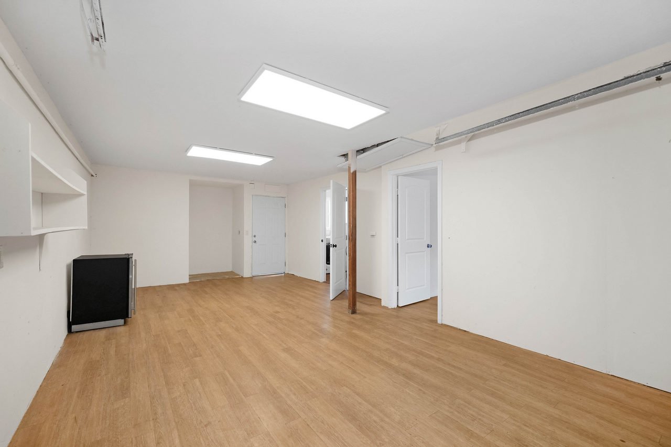
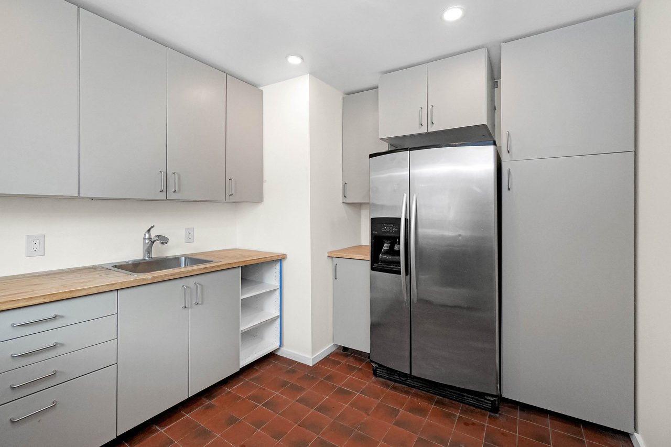
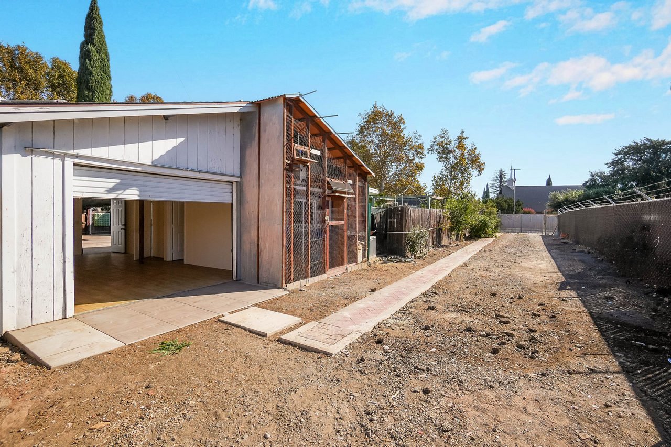
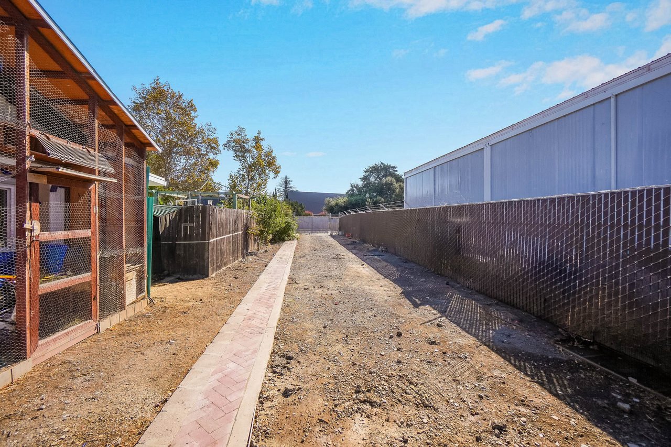
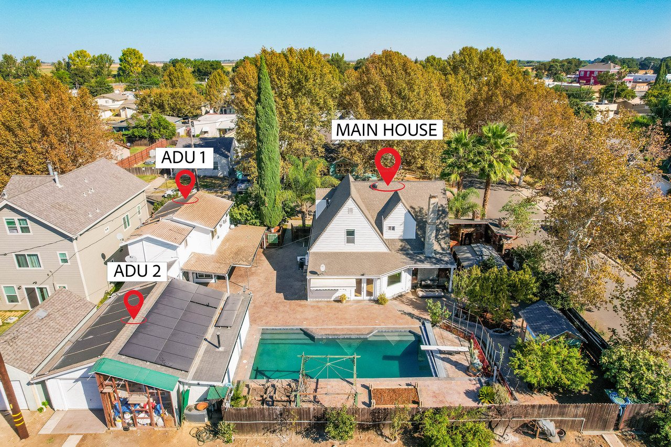
Distinctive amenities include a sauna, dedicated apitherapy house, and active beehives producing local honey, which can be removed if desired. A chicken coop adds a touch of homestead living. Two garages, a workshop, flex space, and owned solar add practicality. A freestanding guest house with existing tenants generates $1,250 monthly in consistent rental income.

Beyond the property lies the magic of the Delta. Moments from historic downtown Isleton, minutes from wine country, and close to Rio Vista, the Sacramento River, and surrounding waterways, enjoy boating, fishing, kayaking, and endless exploration. Close to the Bay Area yet away from it all! Whether seeking a full-time residence, multigenerational retreat, investment, or private getaway, this exceptional property delivers a rare combination of lifestyle, versatility, and opportunity.

Features

Exceptional Delta Retreat

Experience resort-inspired living in idyllic Isleton Estates. Set on an expansive double corner lot, this extraordinary property features two residences, beautiful outdoor spaces, and a rare combination of privacy, luxury, and income potential.

Refined Comfort & Timeless Charm

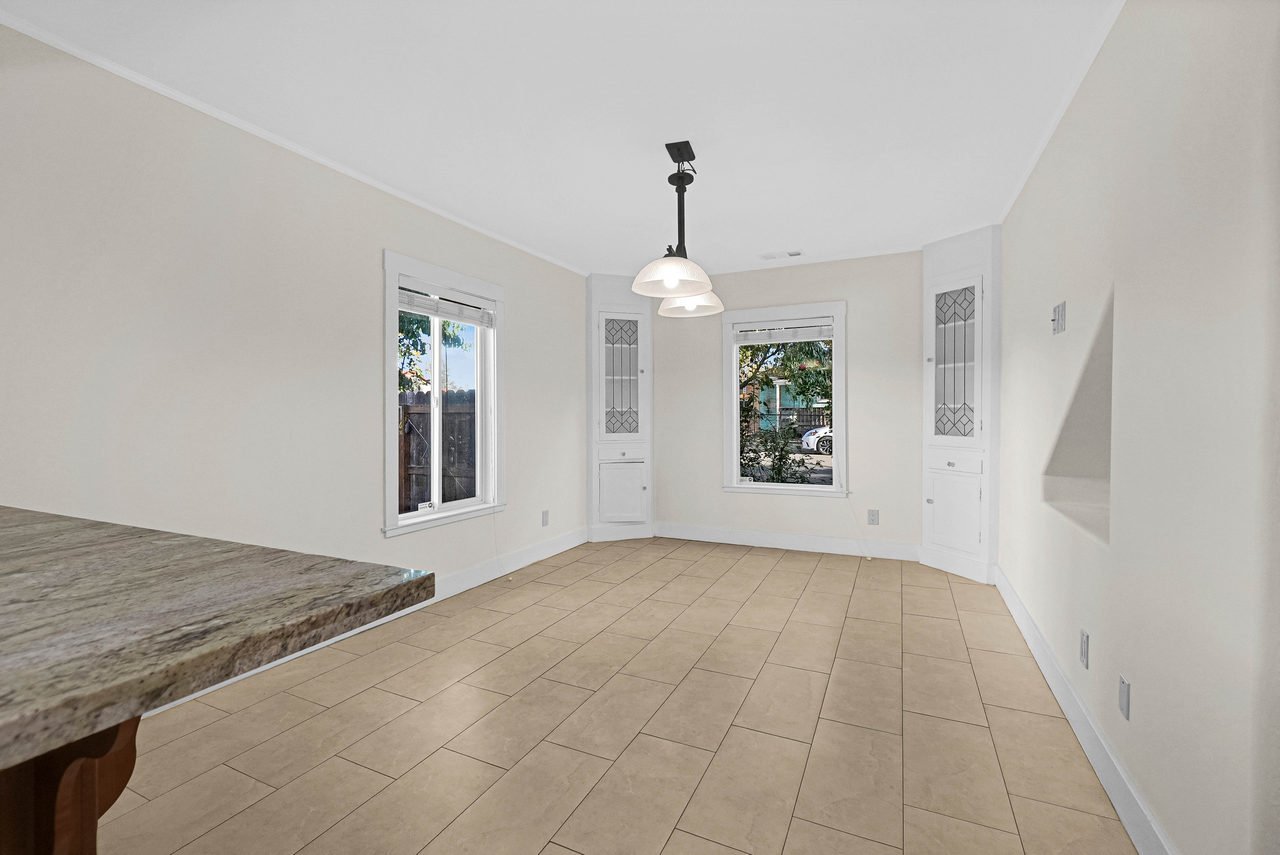
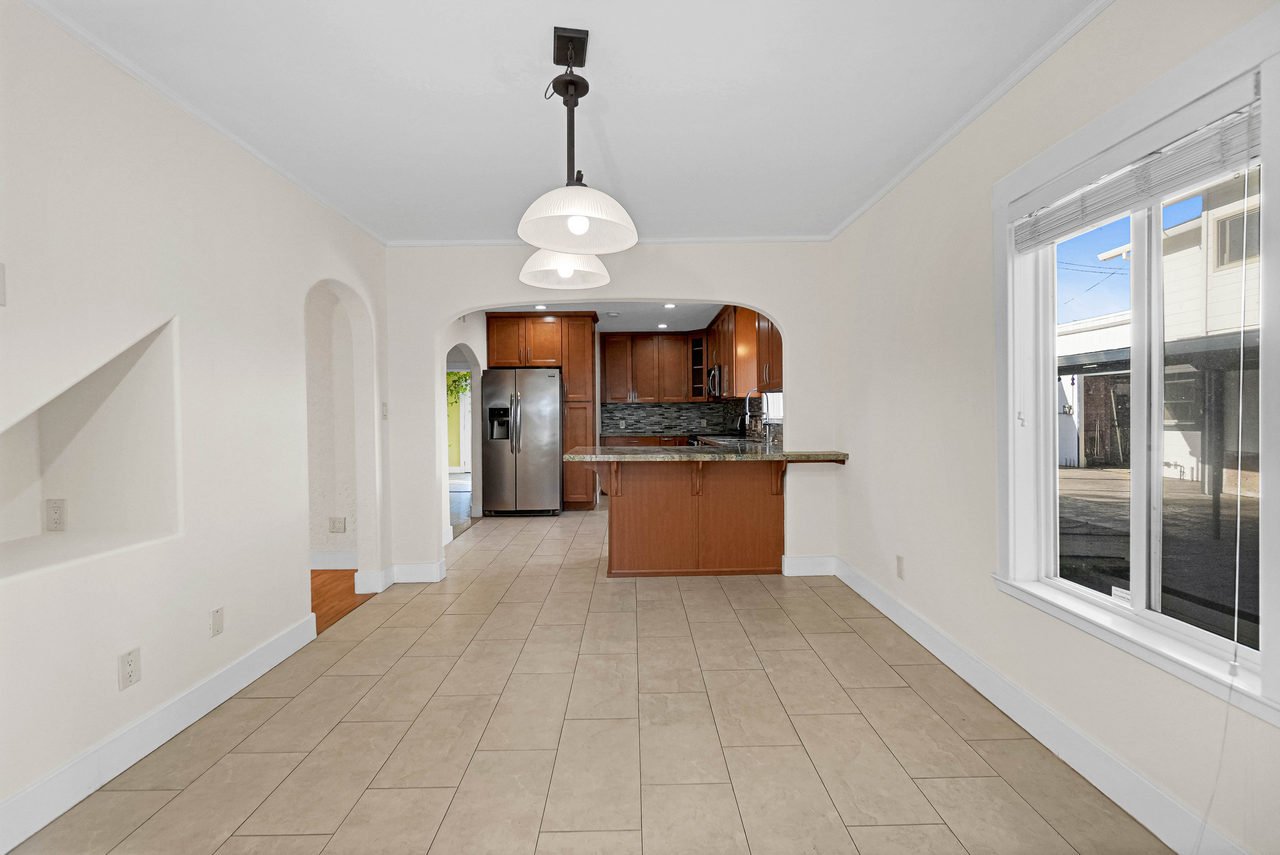
The beautifully updated three-bedroom main residence offers remodeled bathrooms, a welcoming living room with fireplace, formal dining room, spacious kitchen, and sun-filled sunroom. A wine cellar and additional storage add character and convenience.

Resort-Style Outdoor Living

Escape to your private oasis featuring a nine-foot-deep saltwater pool, expansive patios, outdoor brick kitchen, sauna, pergola, and outdoor cinema. Mature fruit trees, honey-producing beehives, and a chicken coop create a truly distinctive retreat.

Exceptional Value & Versatility

A separate income-producing studio generates $1,250 monthly, while two garages, a workshop, owned solar, and architectural improvement plans offer exceptional flexibility. Minutes from historic Isleton and the Delta waterways, enjoy boating, fishing, and waterfront adventures.
Property Details

Floor Plan

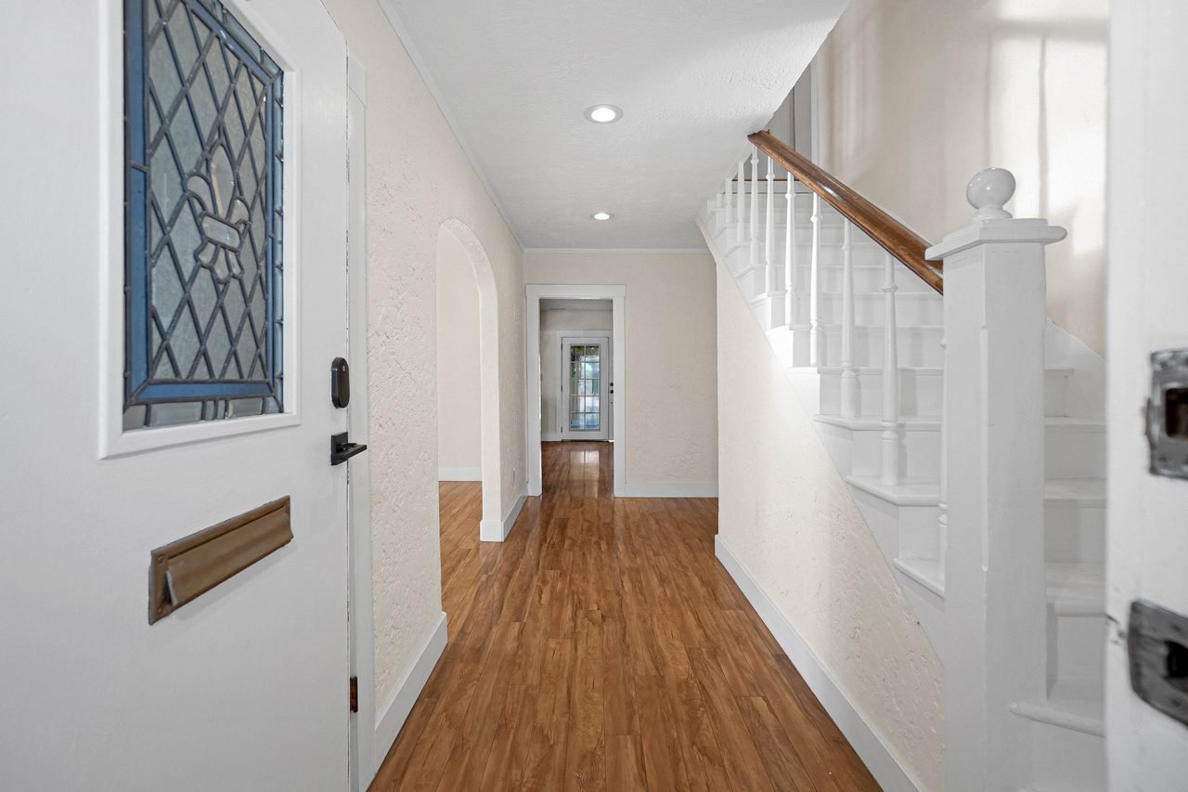
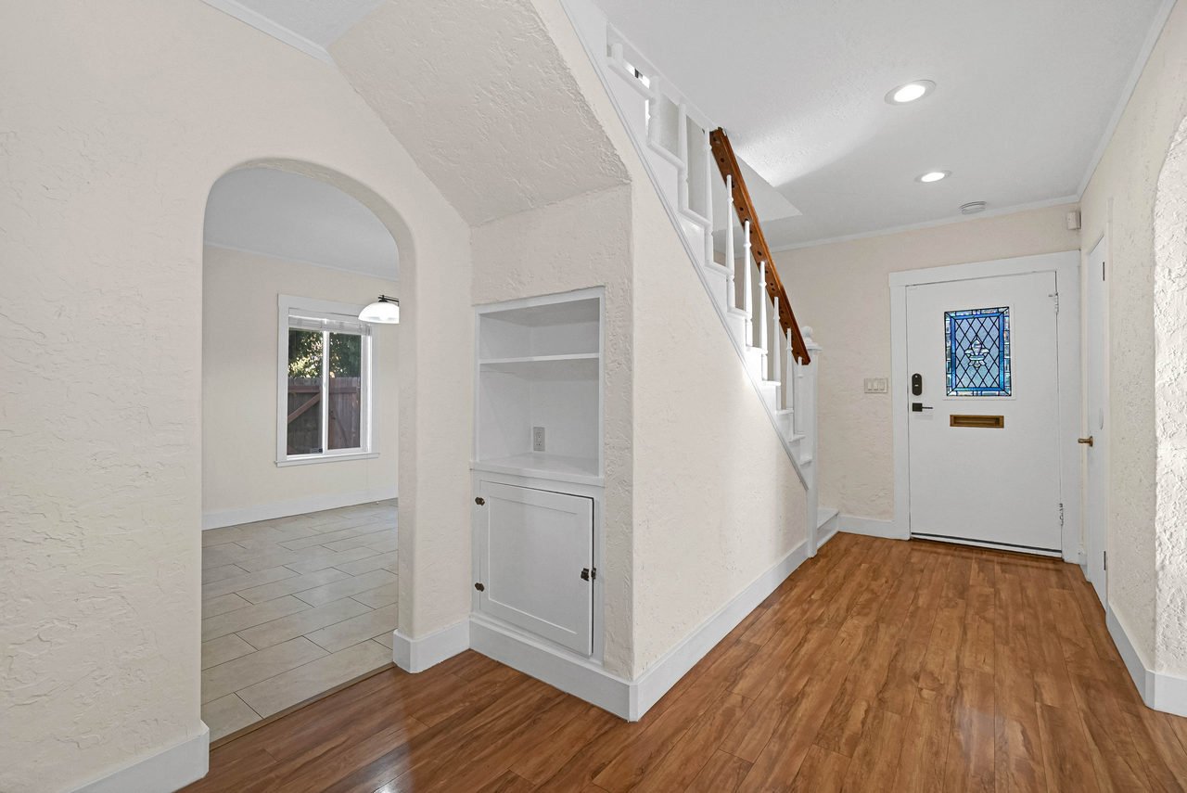
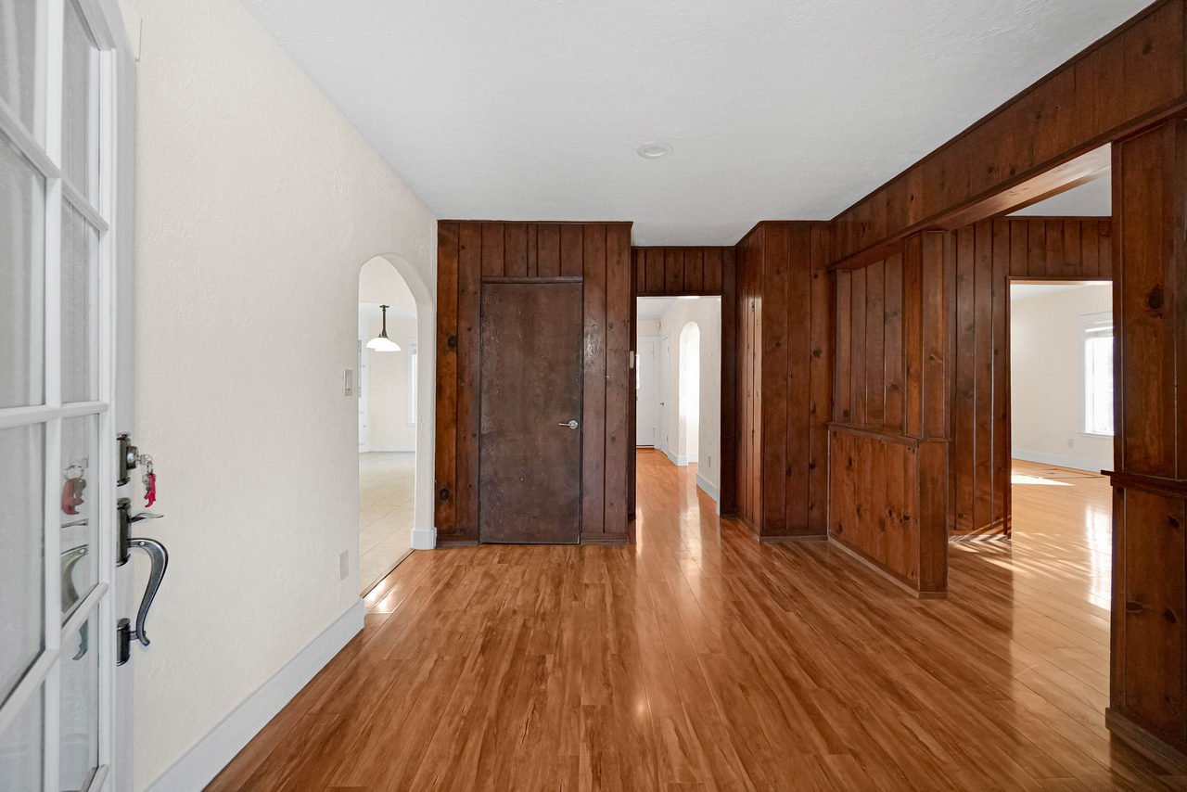
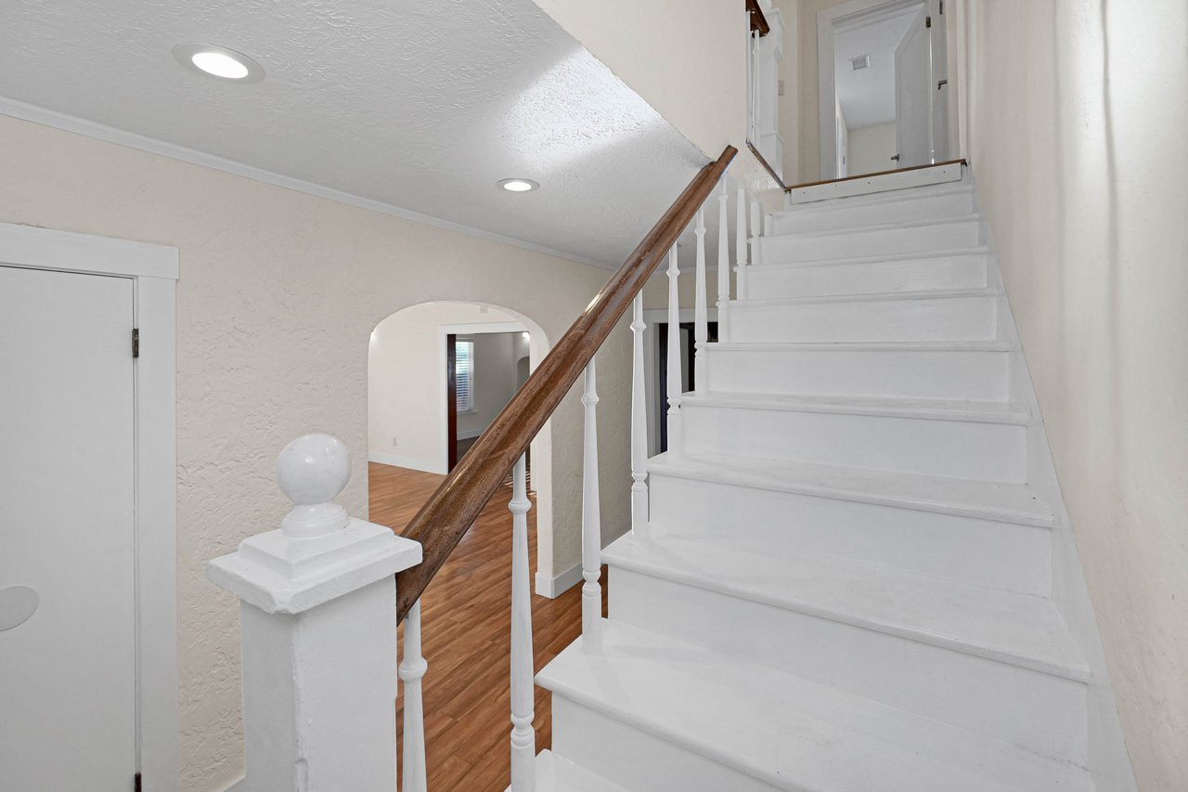
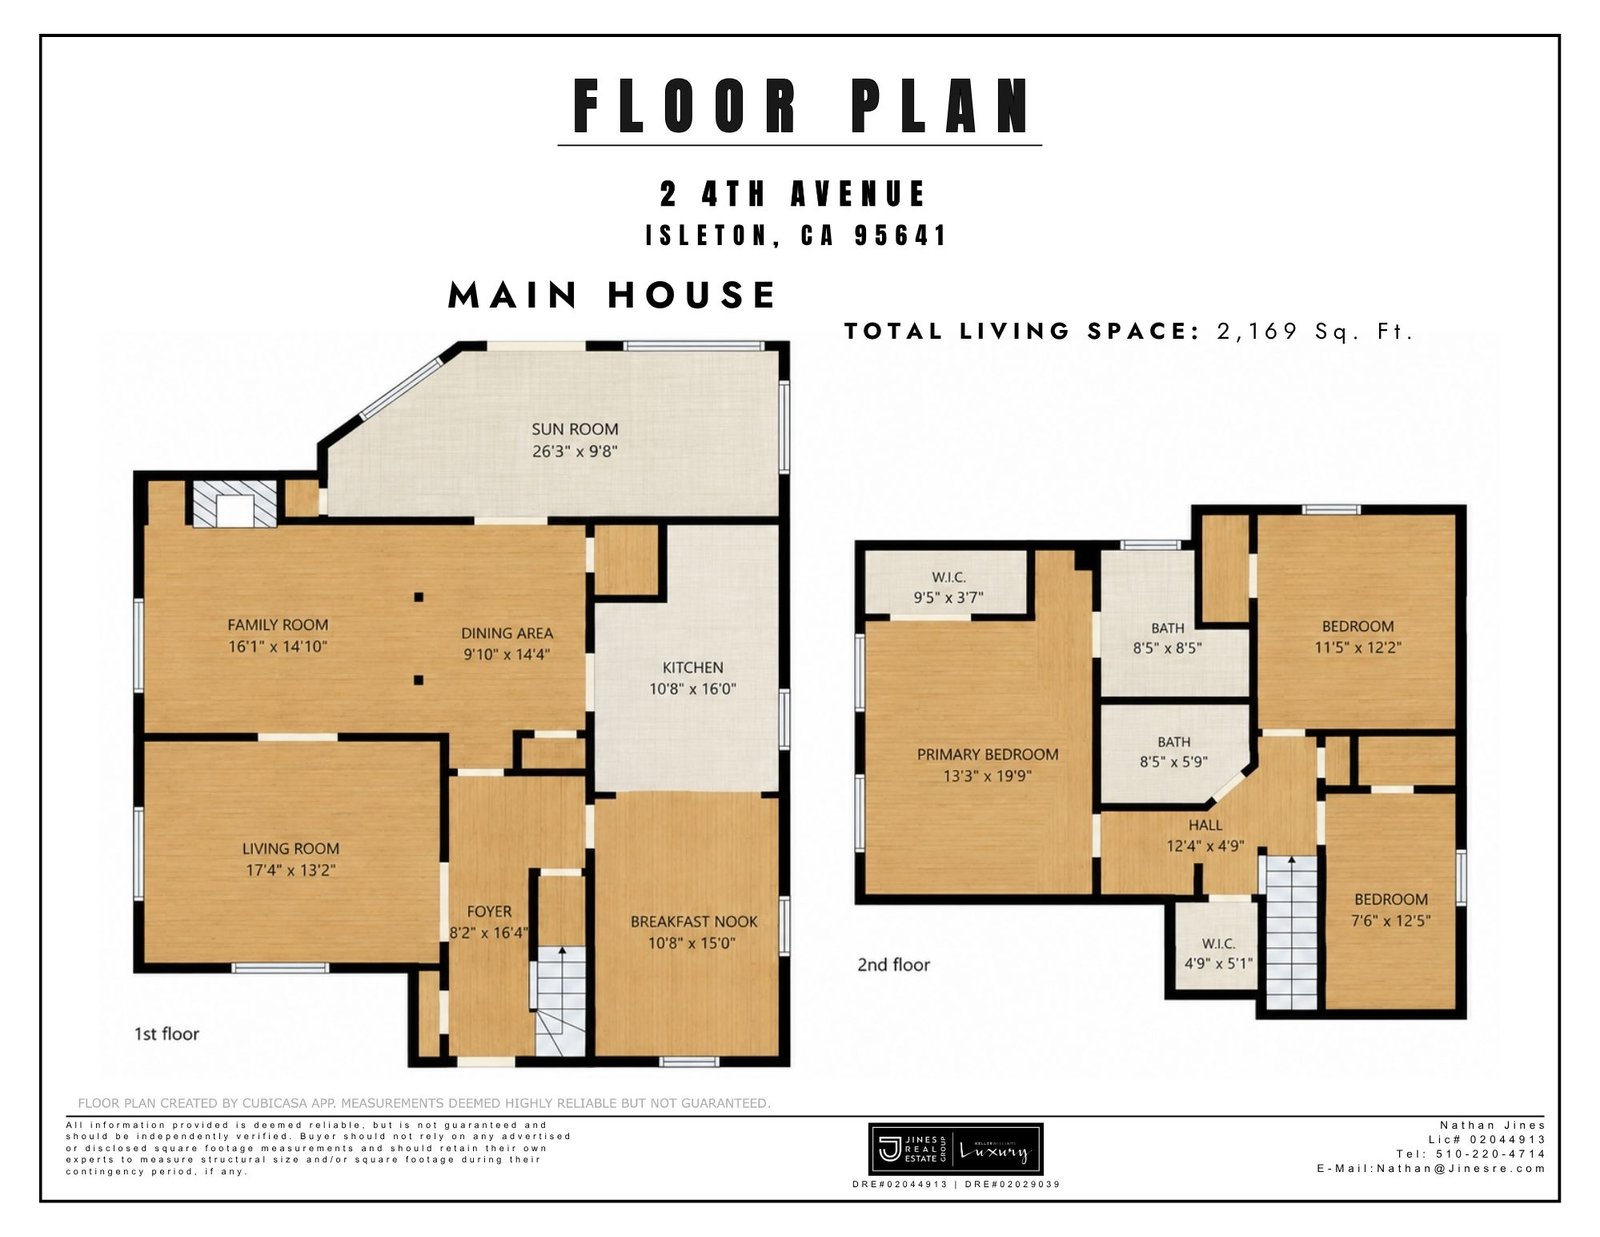
Thoughtfully designed across two levels, this 2,169-square-foot main residence offers an exceptional blend of spacious gathering areas, timeless charm, and comfortable private retreats. The main level welcomes you through a gracious foyer into a generous living room, inviting family room, and dedicated dining area, complemented by a spacious kitchen, charming breakfast nook, and light-filled sunroom. These beautifully connected spaces create an effortless setting for everyday living, memorable gatherings, and relaxed entertaining.

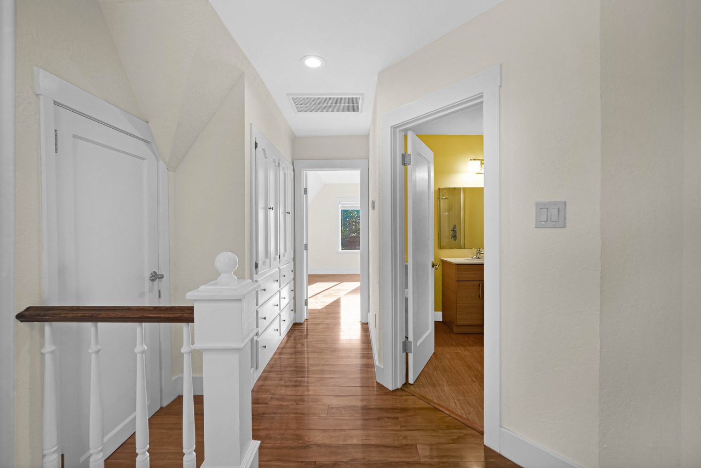
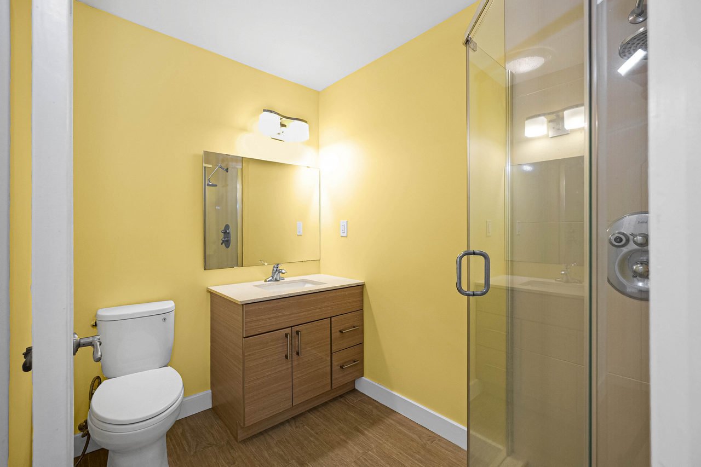
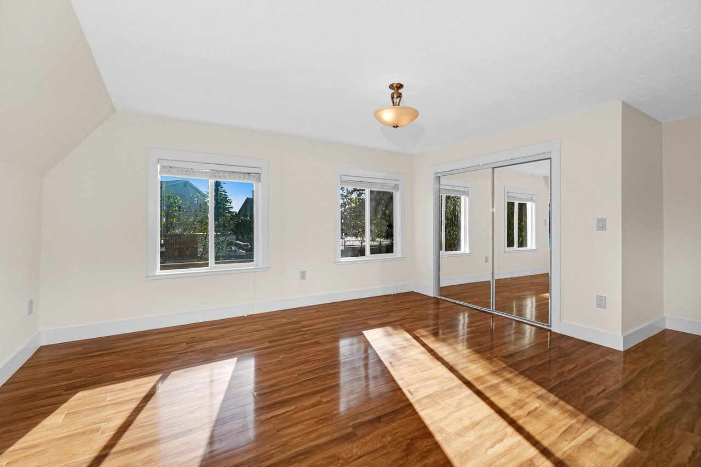
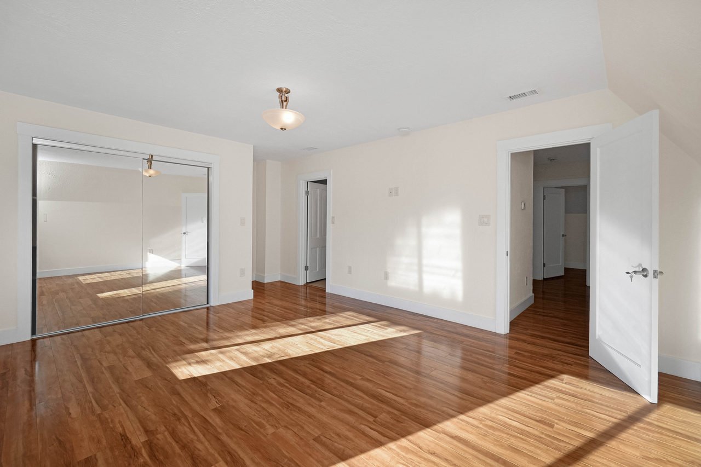
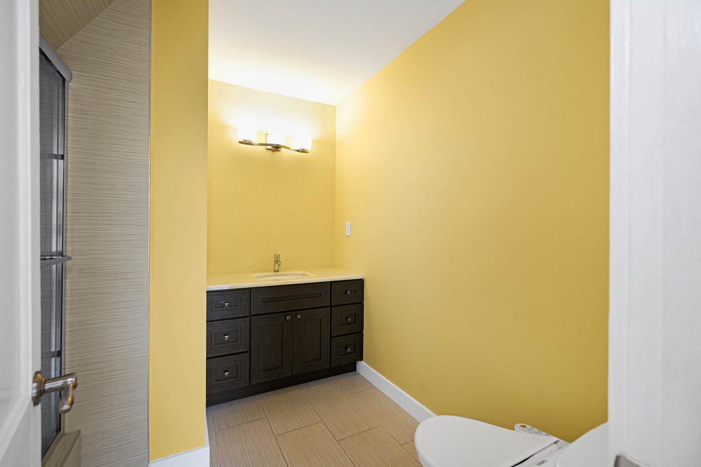
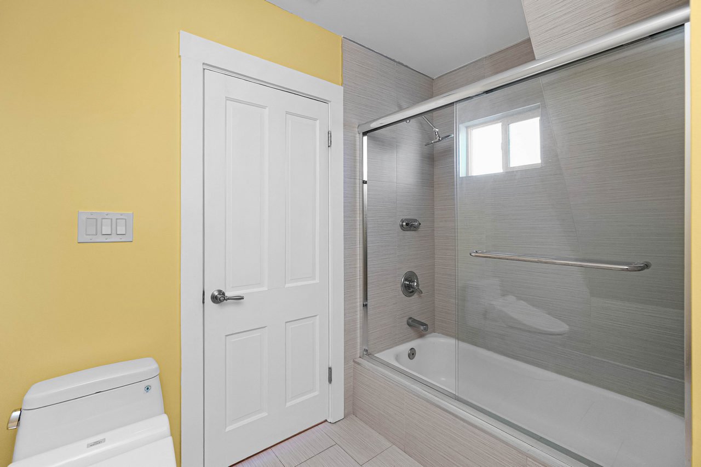
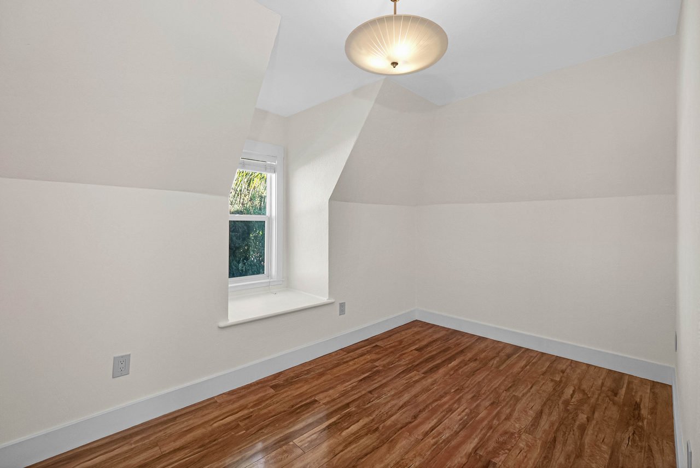
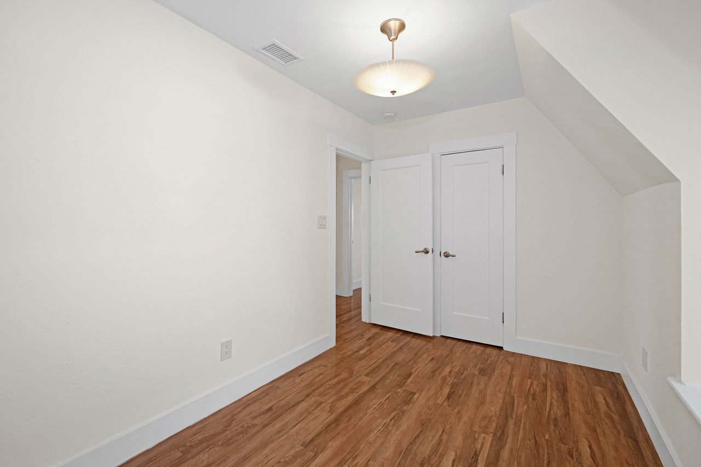
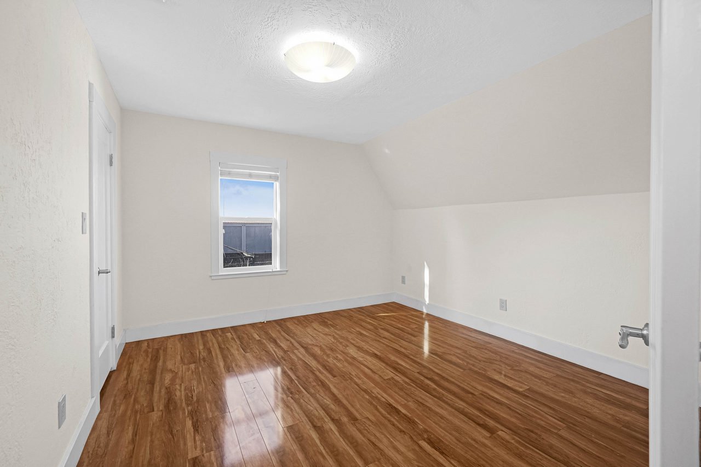
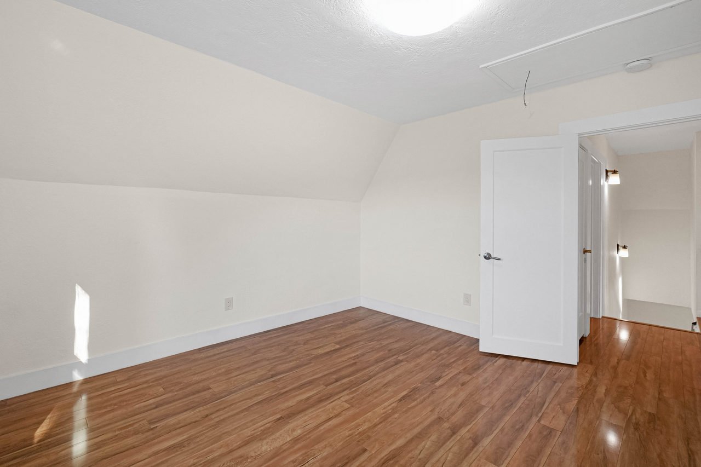
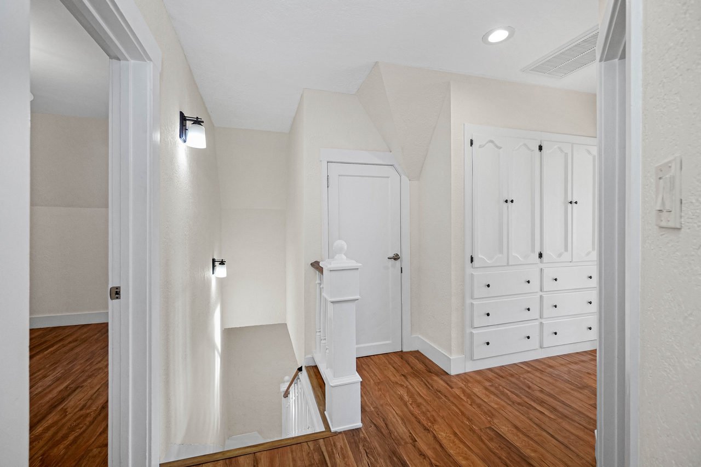
Upstairs, the generously sized primary bedroom offers a peaceful retreat with a walk-in closet, while two additional bedrooms, another walk-in closet, and two full bathrooms provide comfort and flexibility. With three bedrooms, two full baths, multiple living and dining areas, abundant storage, and a sun-filled retreat, the home’s versatile floor plan beautifully balances privacy and togetherness, making it ideal for both comfortable everyday living and gracious entertaining.
Property Details

Floor PLan

ADU 1 – Versatile Living & Wellness Retreat
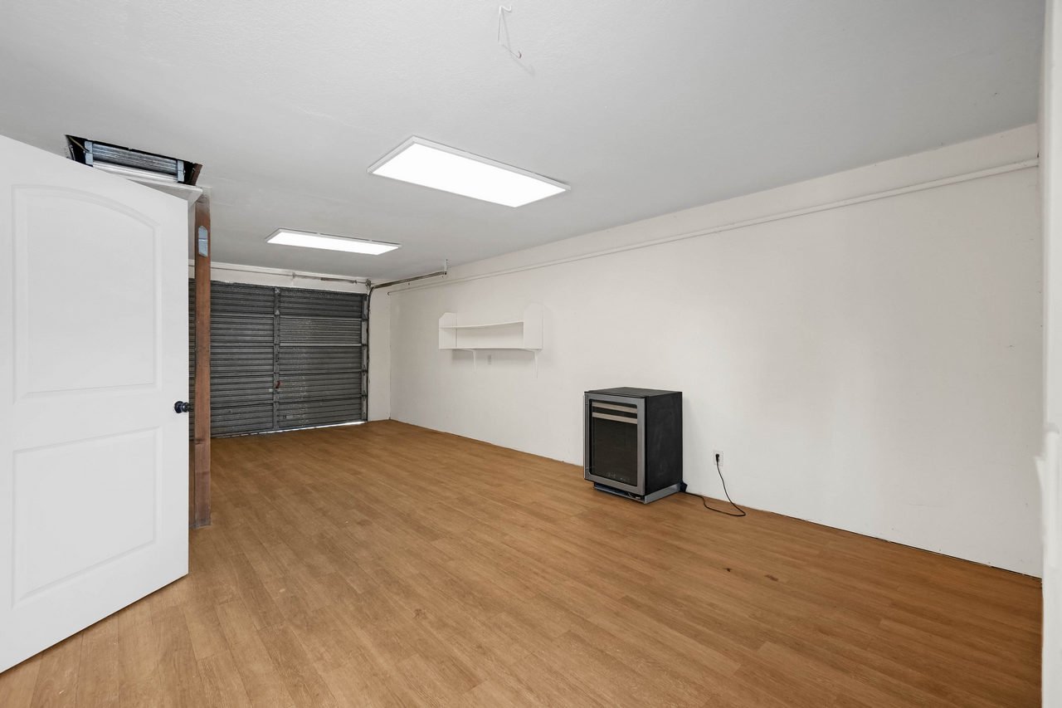
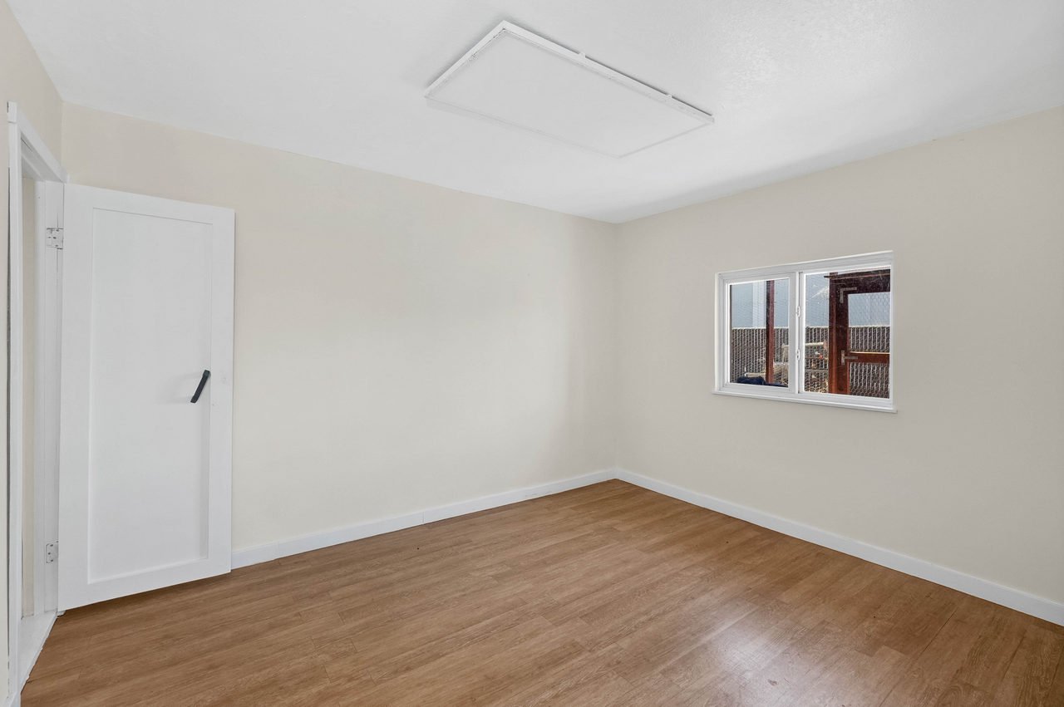
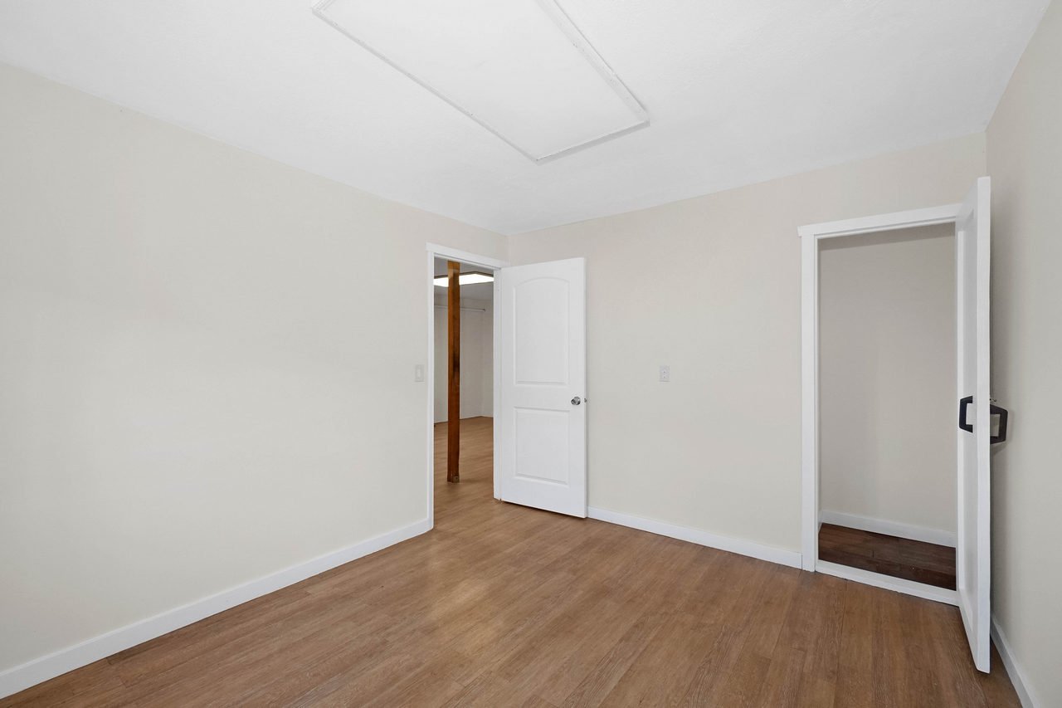
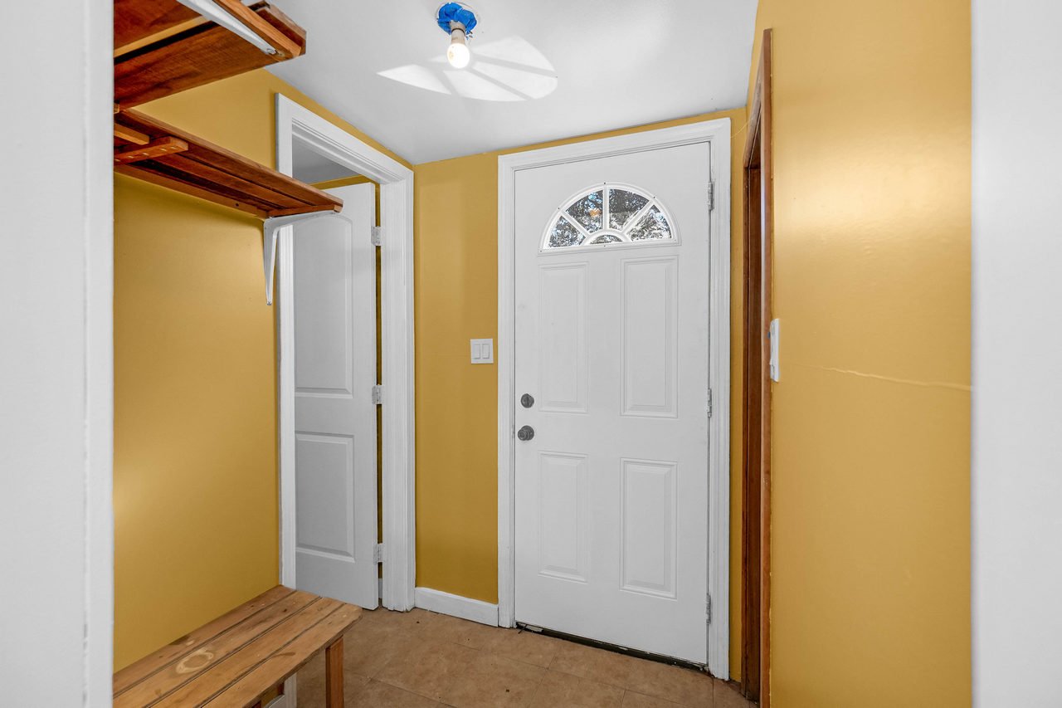
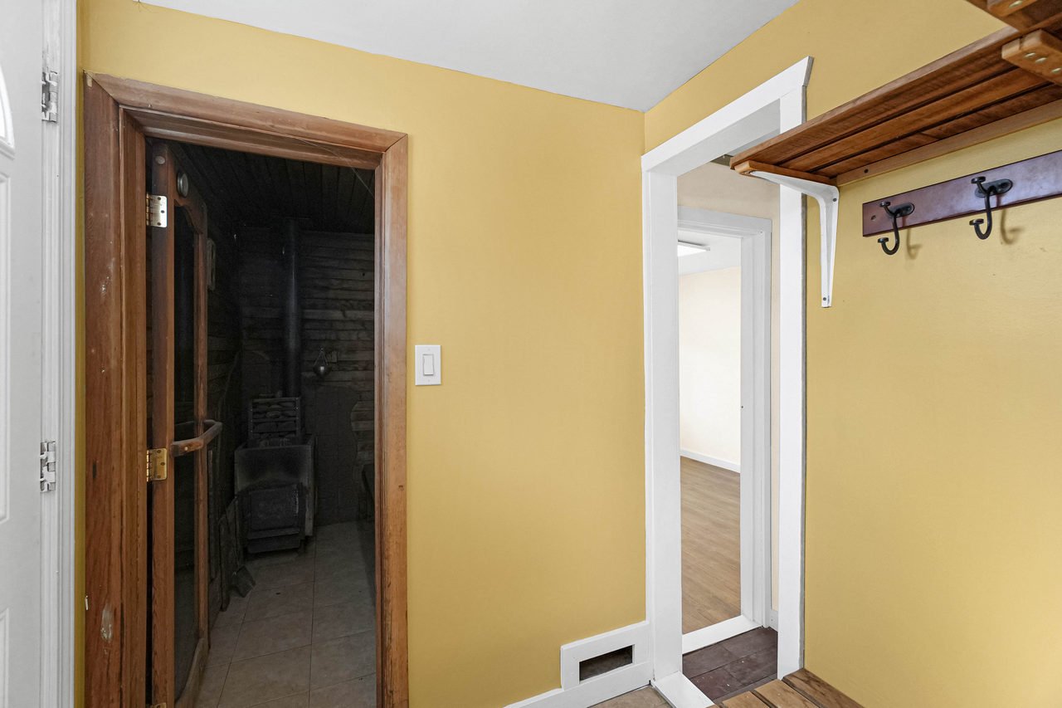
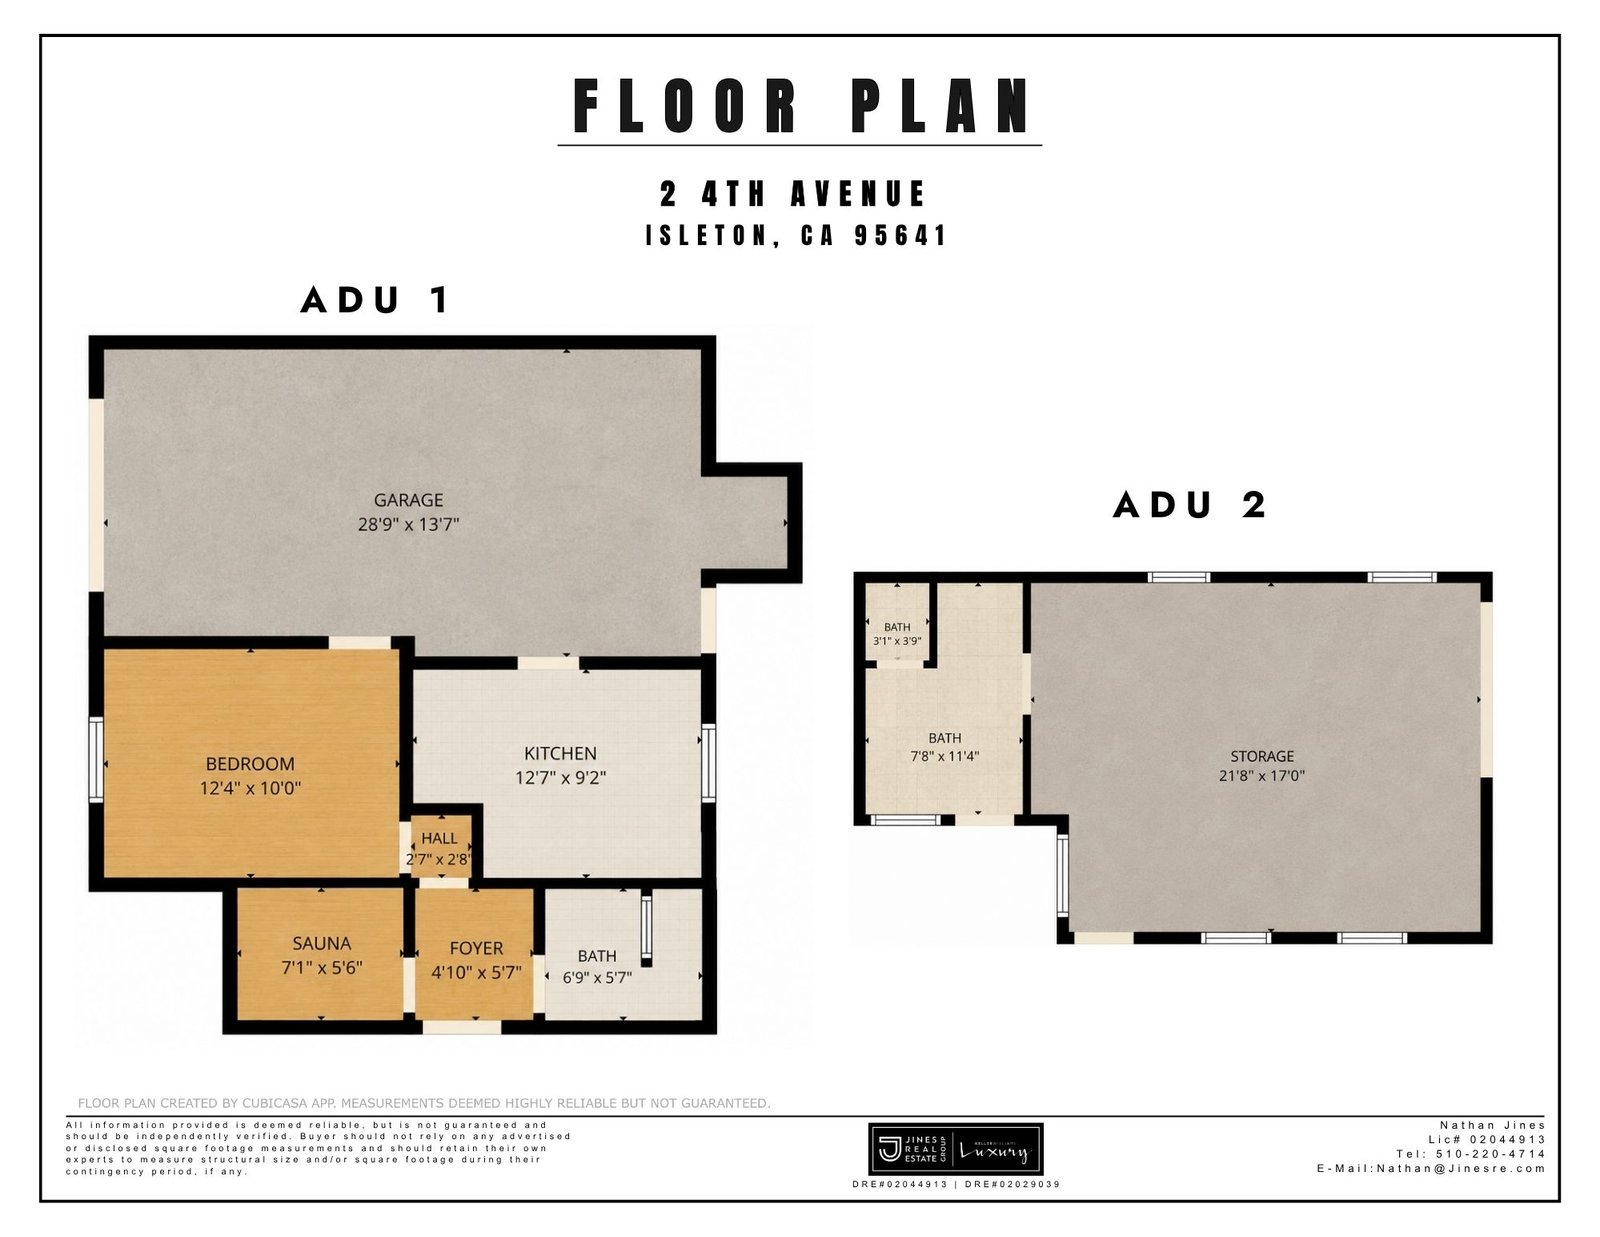
Thoughtfully arranged for comfort and flexibility, ADU 1 features a spacious bedroom, dedicated kitchen, full bathroom, welcoming foyer, and private sauna. An adjoining oversized garage measuring approximately 28’9″ × 13’7″ provides generous space for parking, storage, or workshop activities. With its combination of residential amenities and wellness features, this versatile layout offers excellent possibilities for guest accommodations, extended family, or additional living arrangements.
ADU 2 – Expansive Flex Space & Future Possibilities
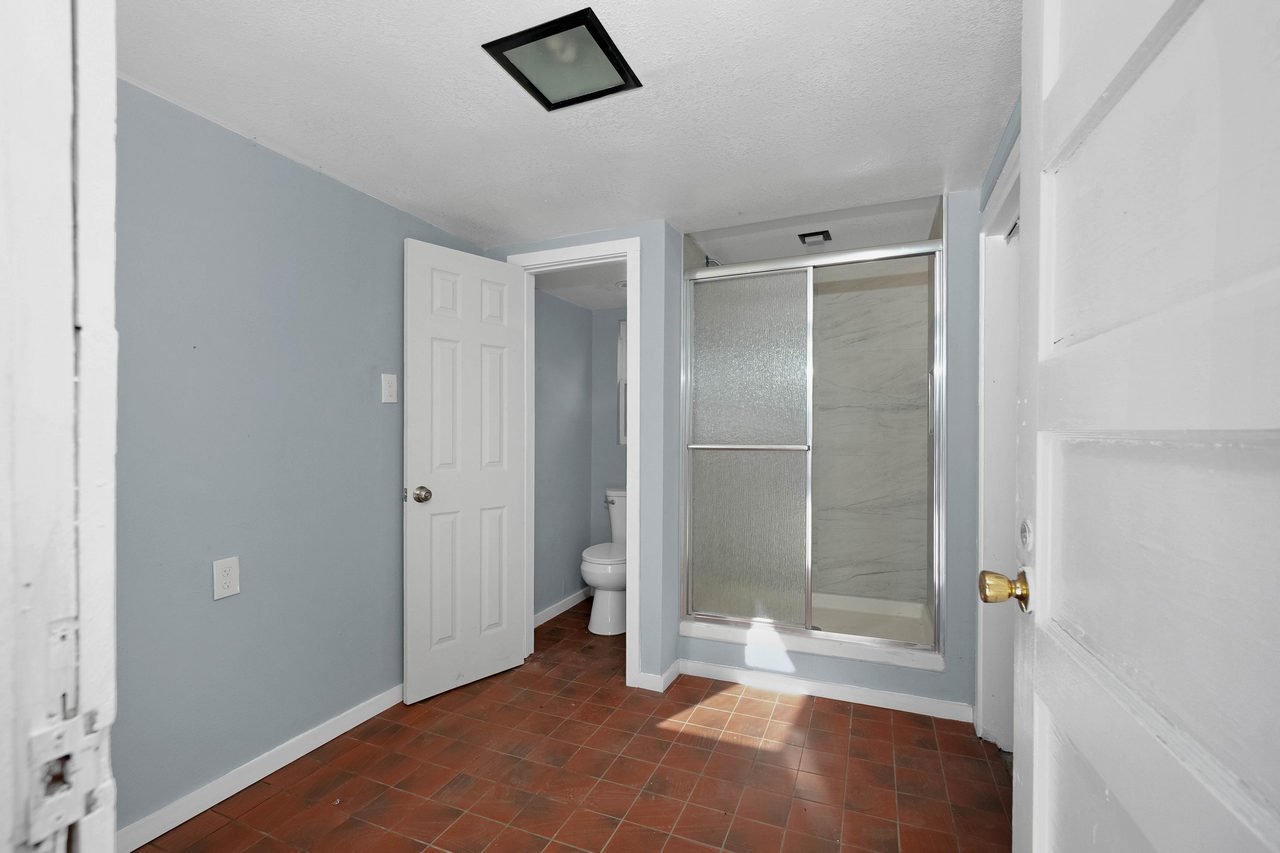
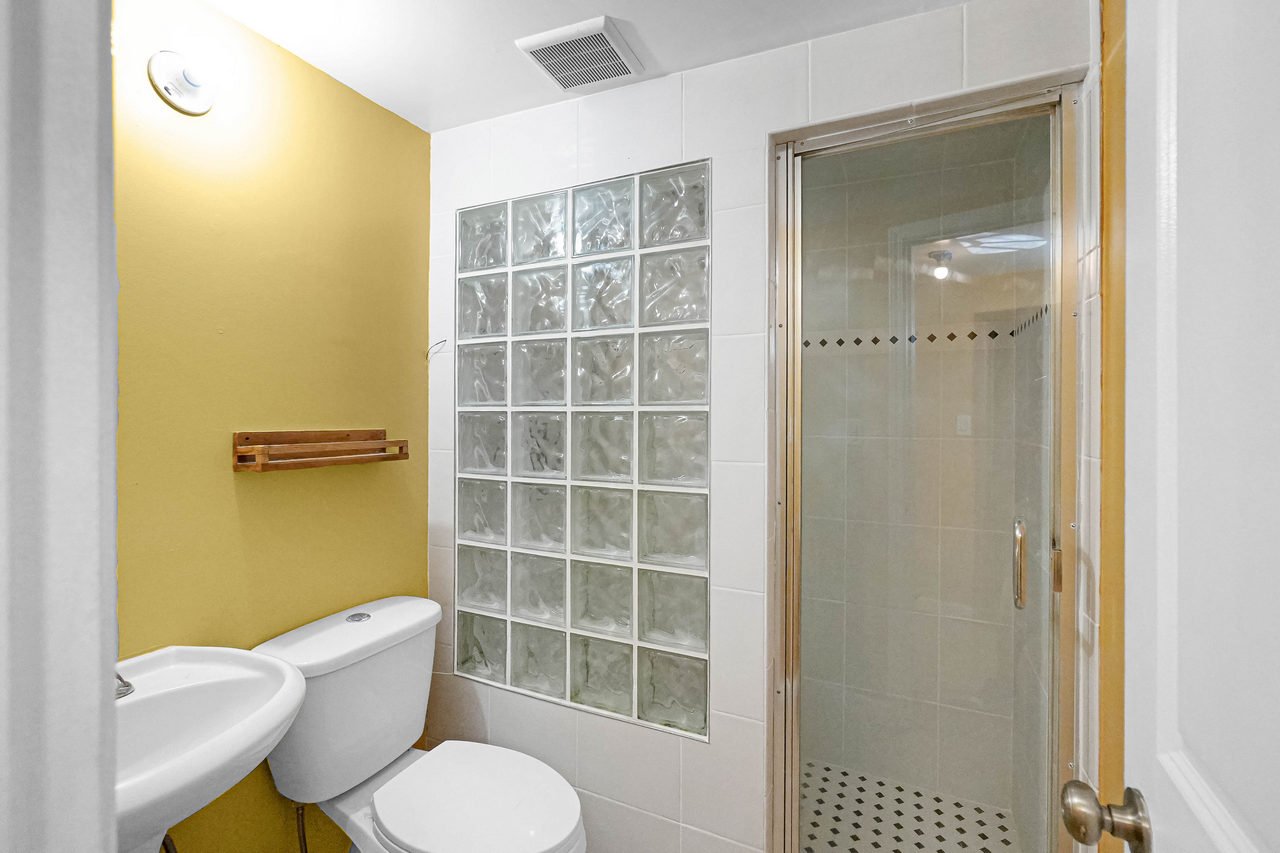
Offering exceptional versatility, ADU 2 features a generous 21’8″ × 17′ storage area, complemented by a full bathroom and an additional small bath. The spacious, open layout presents exciting possibilities for a creative studio, hobby space, workshop, or other flexible uses, with potential for future improvements subject to applicable permits and approvals. Together, these additional structures enhance the property’s appeal, offering valuable functionality, flexibility, and opportunities to personalize the space.

Your Bag

Loading

Your bag is empty

Log In

Don’t have an account?