
Jines Real Estate Group Presents:

Elevated Loft Living in West Oakland

Oakland | ACTIVE
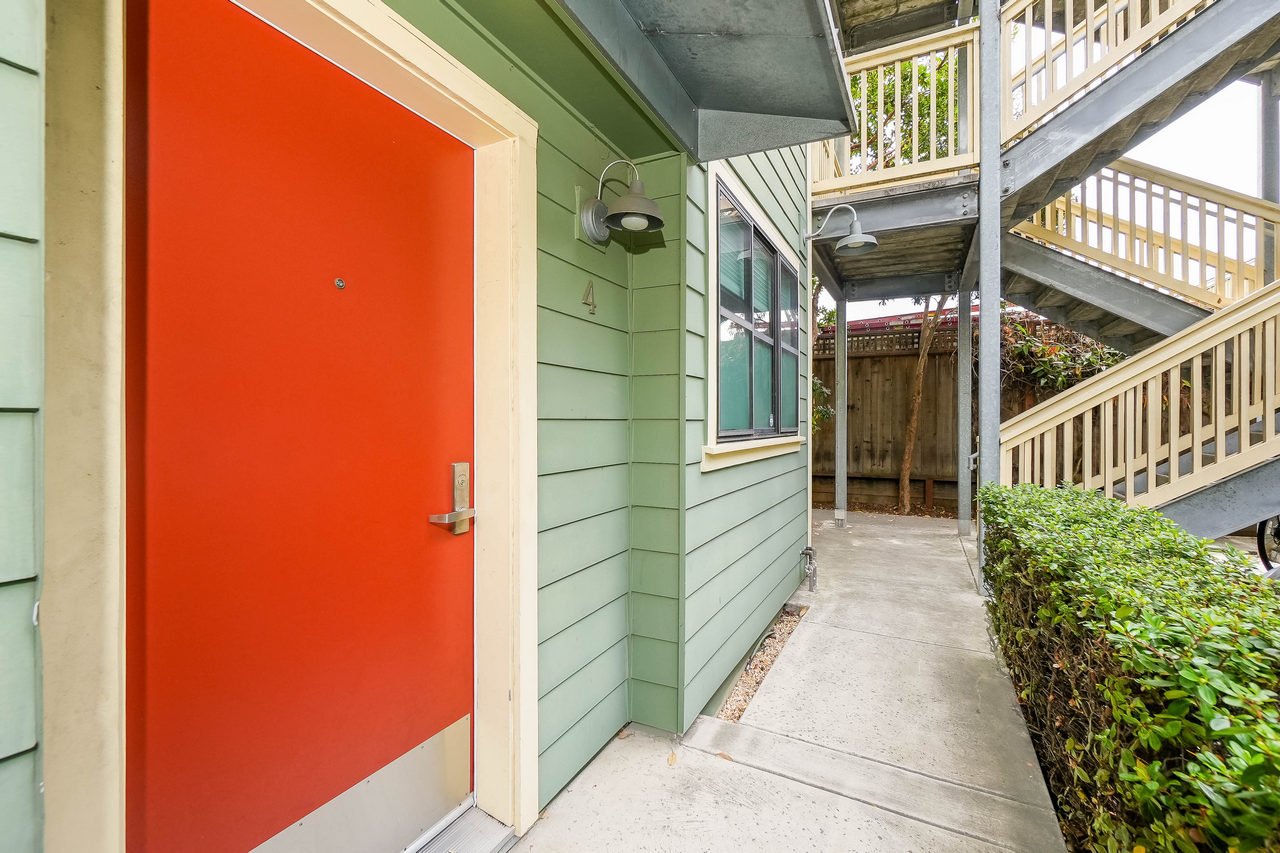
1555 32nd St #4
$575,000

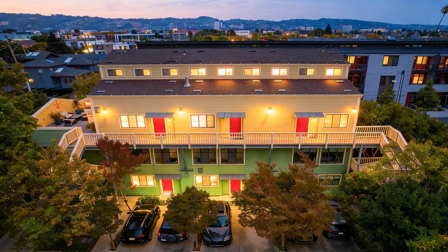
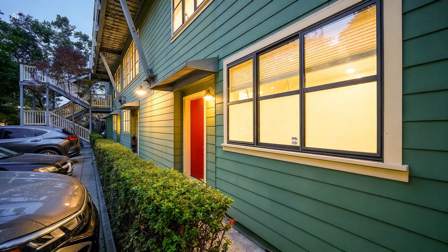
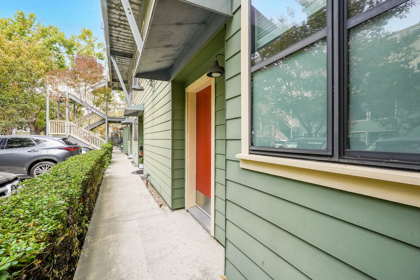
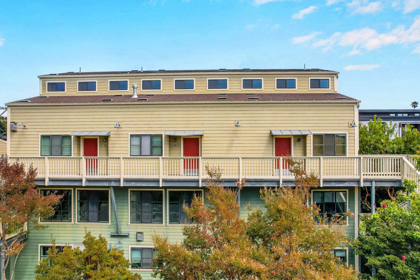
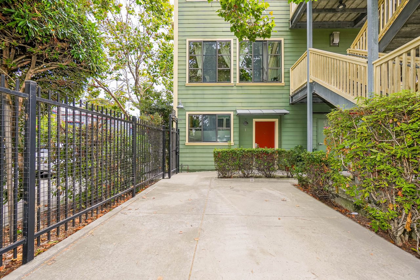
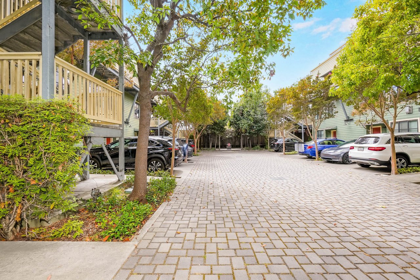
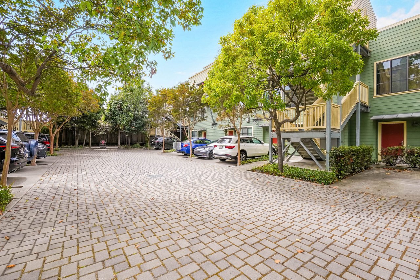
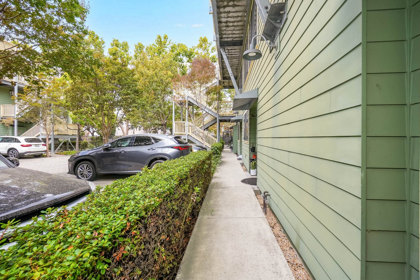
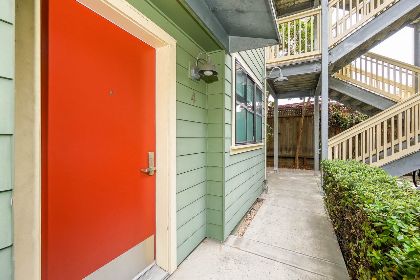
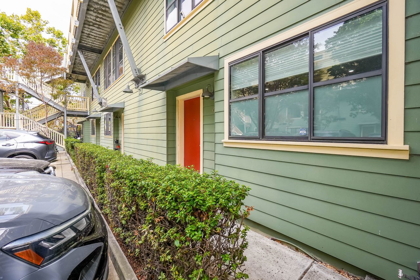
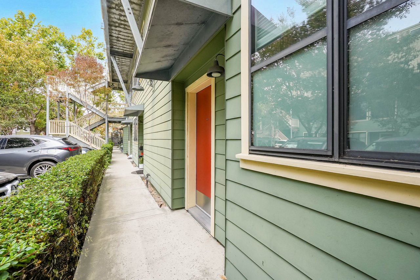
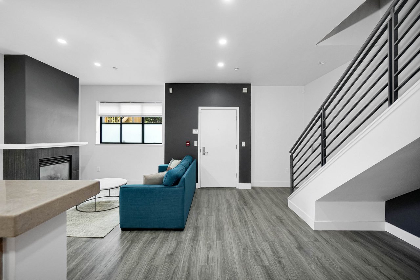
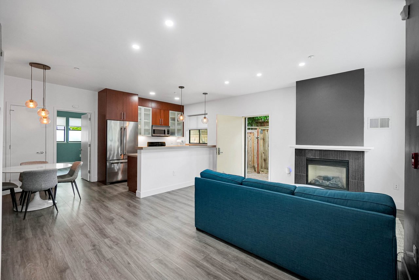
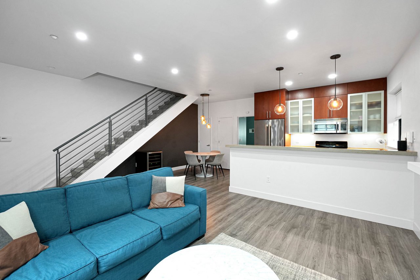
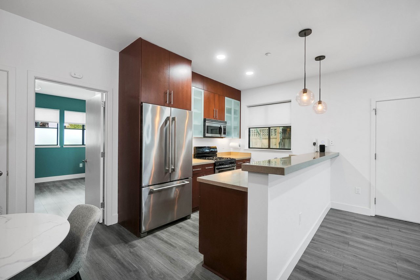
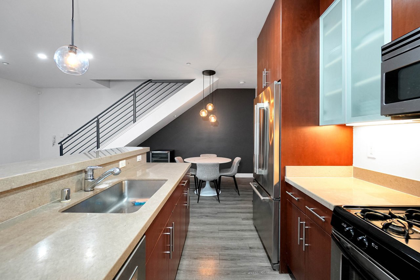
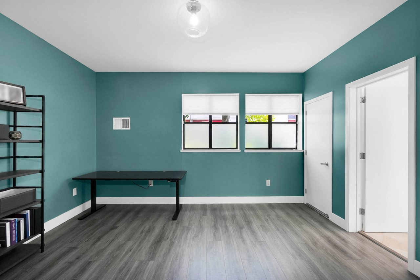
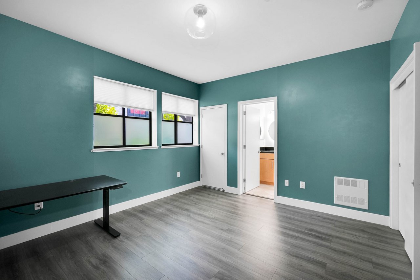
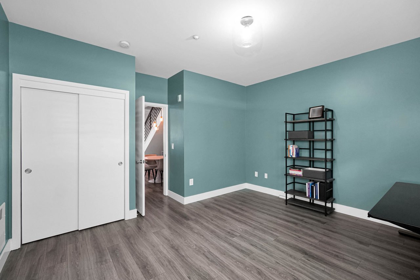
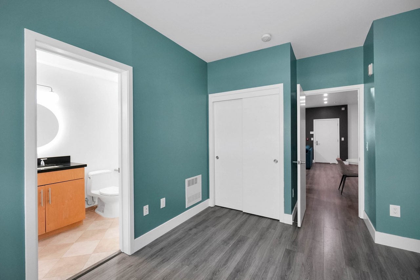
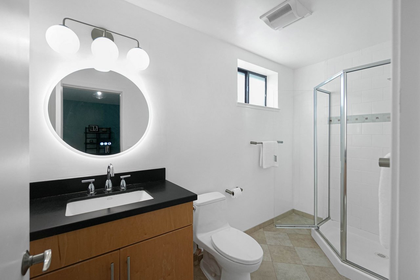
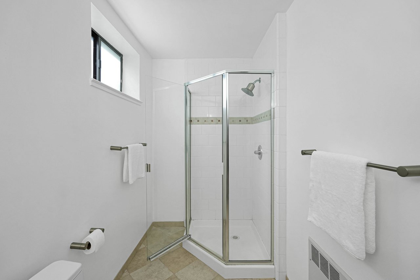
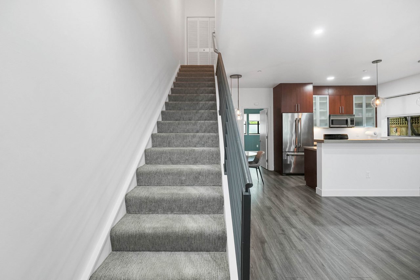
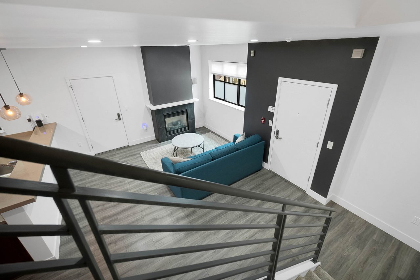
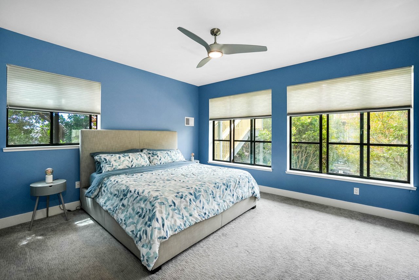
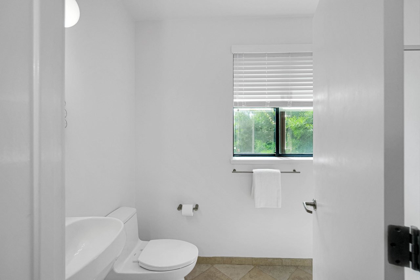
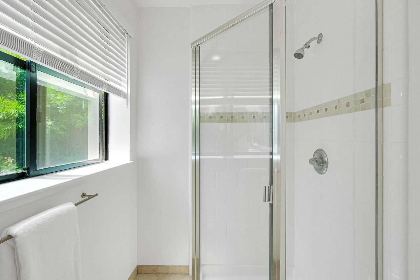
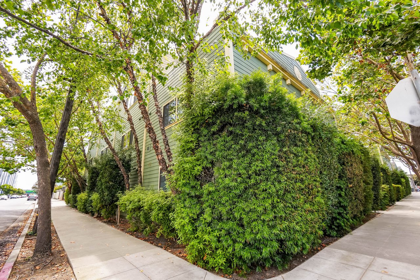
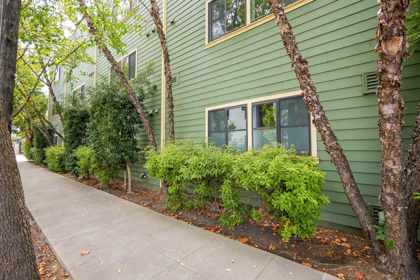
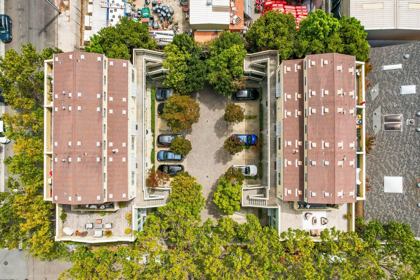
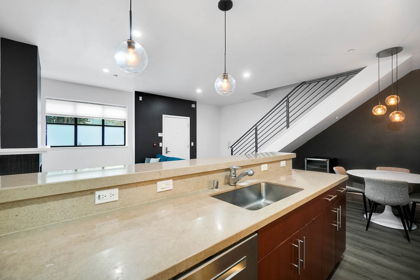
Experience contemporary loft living in vibrant Dogtown, where West Oakland meets Emeryville and an evolving corridor of new investment and opportunity. This spacious 3-bedroom, 3-bath home offers soaring ceilings, beautiful wood floors, and an open, airy layout designed for modern living and entertaining. A full bedroom and bath on the lower level provide exceptional flexibility for guests, a home office, or private living space, while upstairs you’ll find two additional bedrooms and two full baths.

Location

The art of living

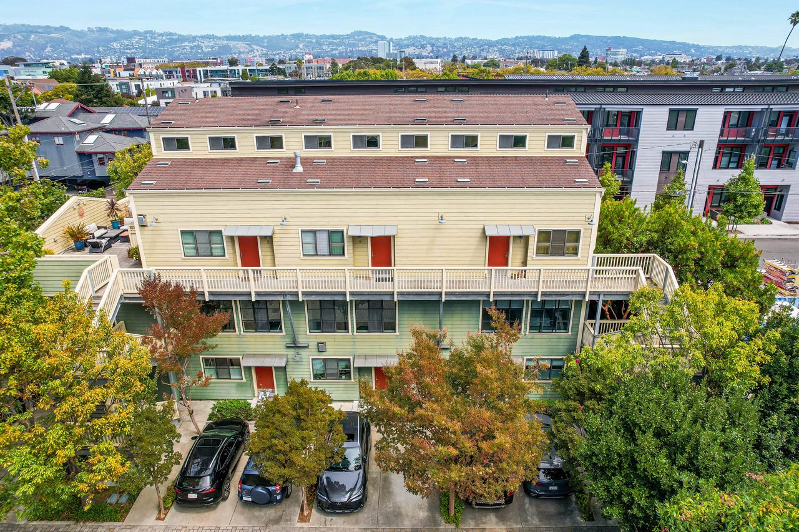
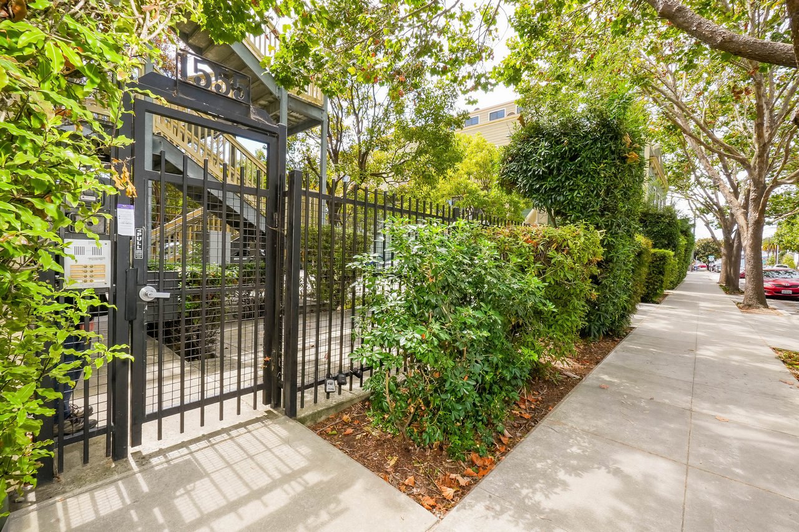
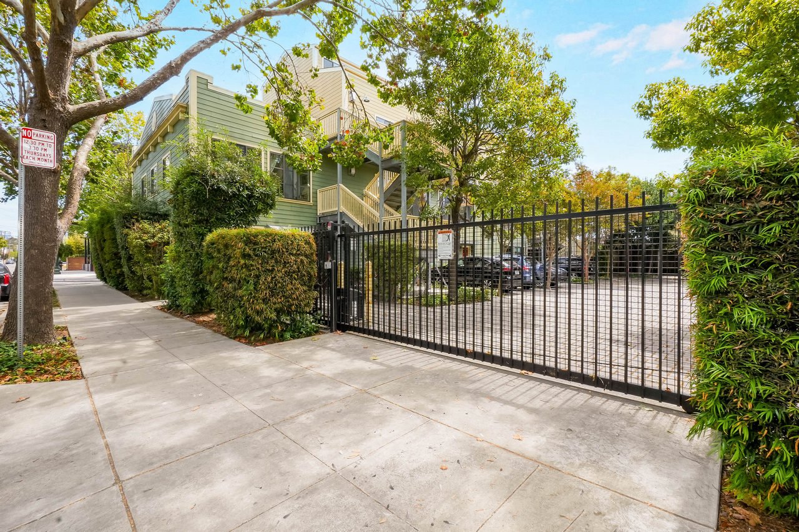
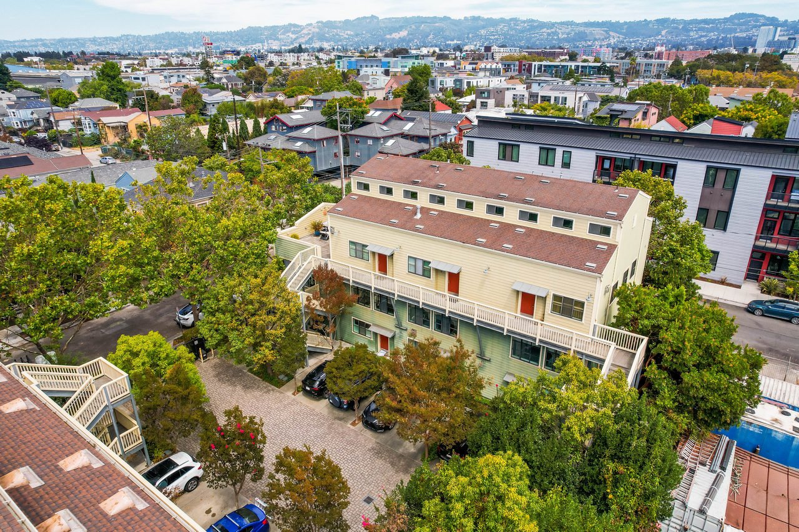
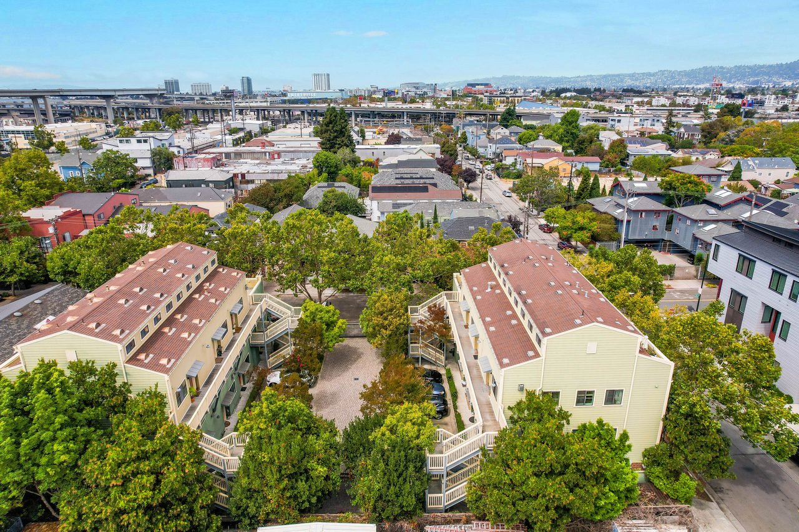
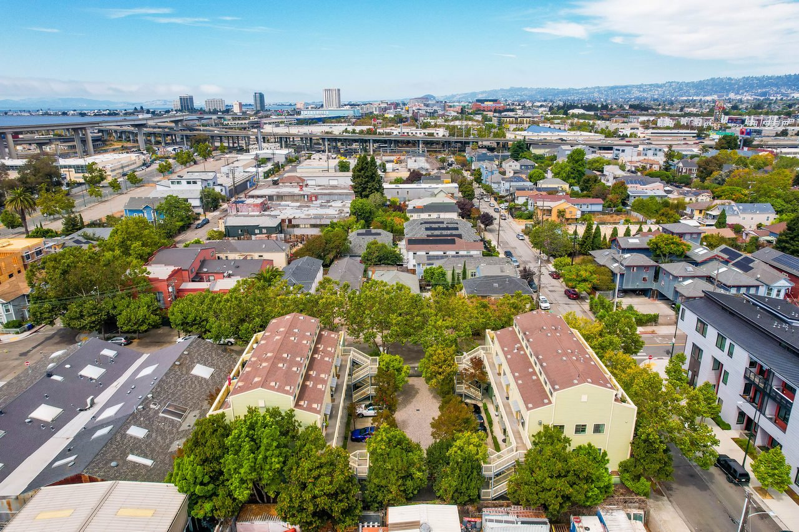
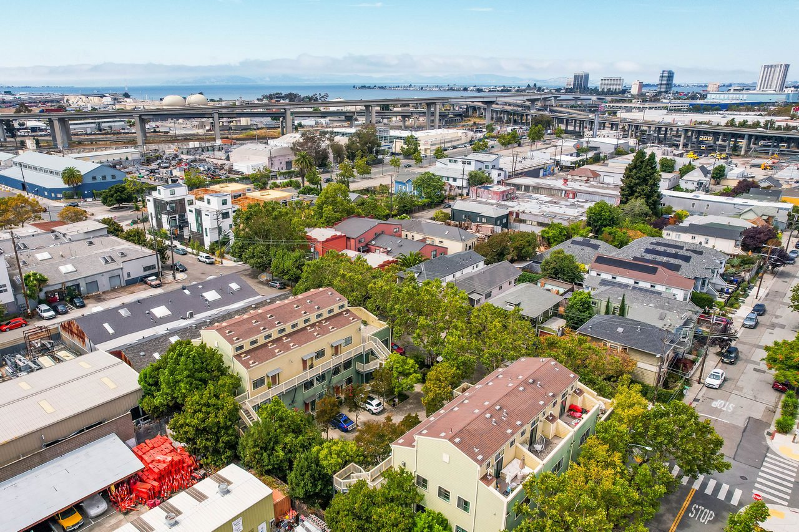
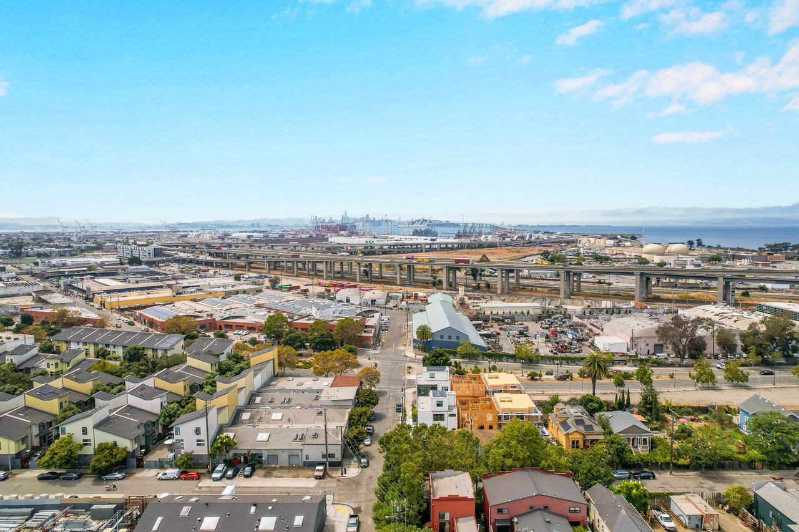
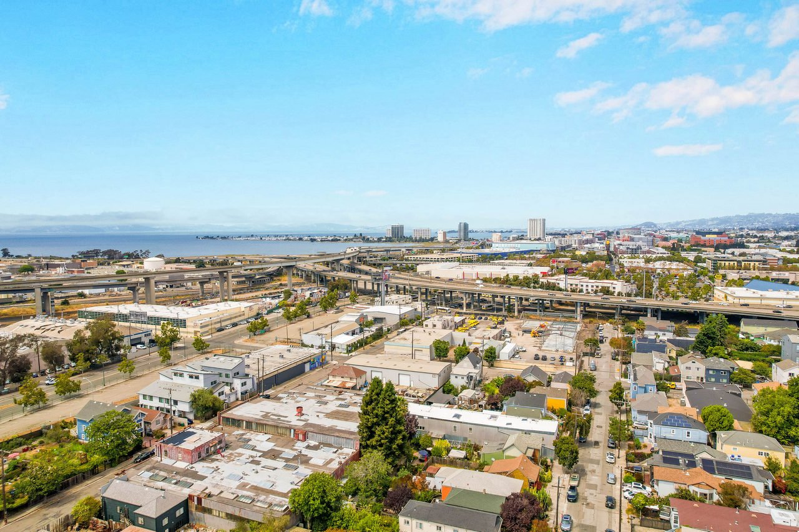
Located in the vibrant Dogtown/West Oakland neighborhood at the edge of Emeryville, 1555 32nd St #4 places some of the East Bay’s most exciting dining, recreation, and entertainment within easy reach. Explore the restaurants, cafés, boutiques, and entertainment at Bay Street Emeryville, discover the lively food and nightlife scenes of Temescal and Uptown Oakland, or enjoy neighborhood favorites close to home. Outdoor enthusiasts can head toward the Emeryville waterfront, explore the area’s parks and greenways, or bike the Bay Bridge Trail, which offers a spectacular route toward the bridge and sweeping Bay views. Popular nearby gathering spots include Brix Factory Brewing, Ghost Town Brewing – West Oakland Brewery & Taproom, and Prescott Market West Oakland, adding even more flavor to the surrounding neighborhood.

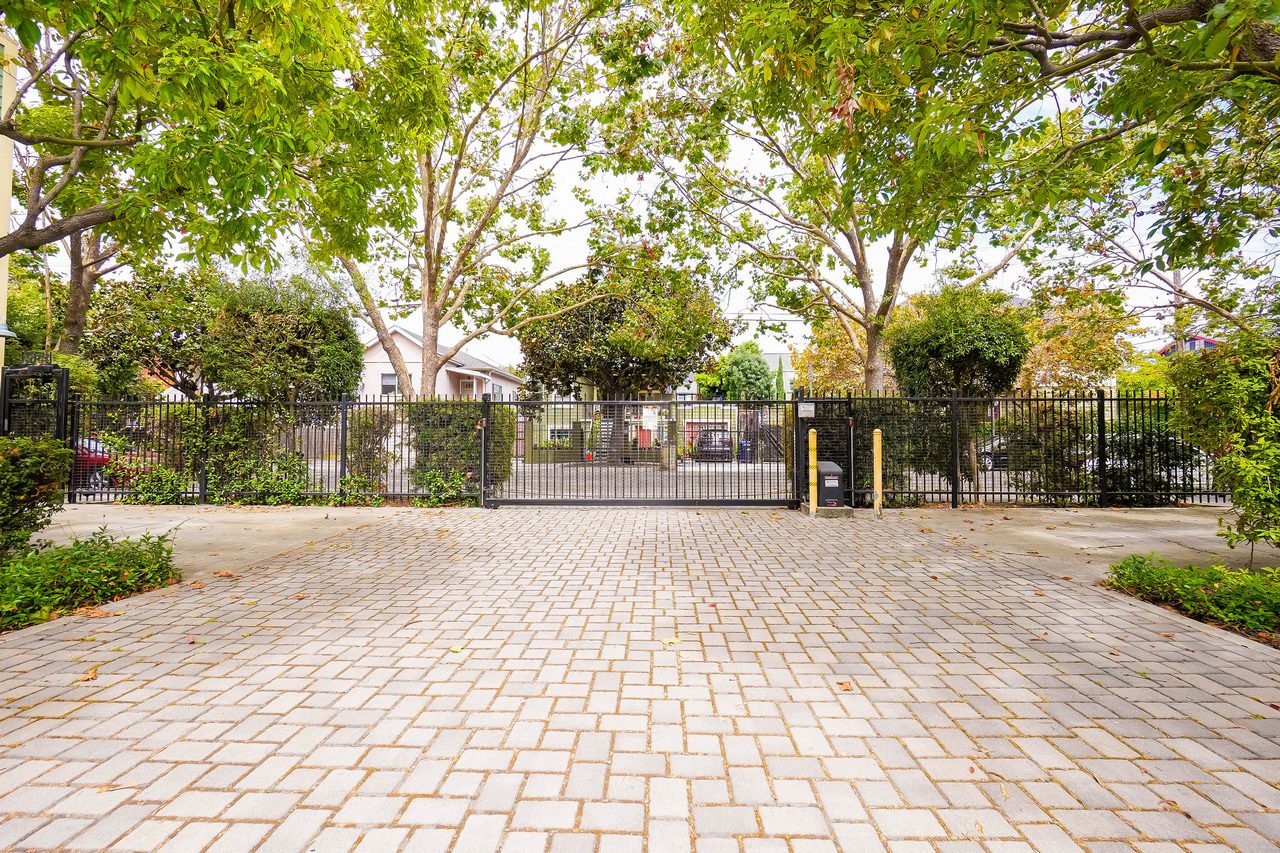
The location is equally compelling for commuters and buyers seeking easy access throughout the Bay Area. West Oakland BART provides a short ride into downtown San Francisco and serves multiple lines connecting Oakland with San Francisco, the Peninsula, and other East Bay destinations, while MacArthur BART is a major regional transfer station near the heart of Temescal. Convenient freeway access further connects the neighborhood to Downtown Oakland, Berkeley, Emeryville, San Francisco, and the greater Bay Area. Combined with the home’s contemporary loft design, private patio, shared rooftop space, and proximity to dining, recreation, shopping, and transit, this is a location that delivers an appealing blend of urban energy, neighborhood character, and effortless Bay Area living.
Bedrooms

1

Bathrooms

1

Square Feet

1250

CITY ENERGY, LOFT LIVING

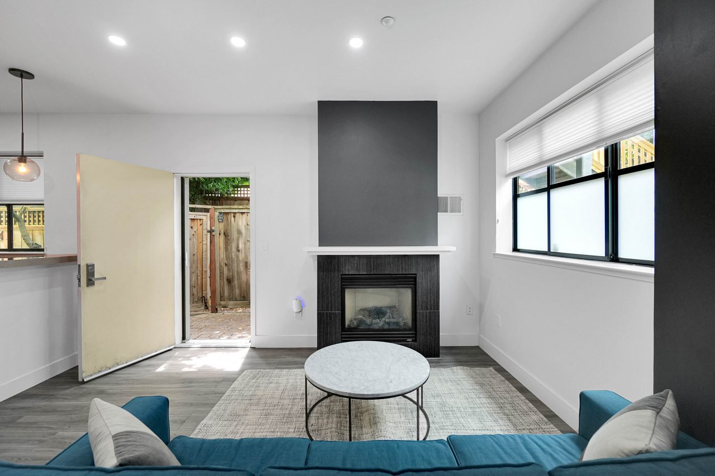
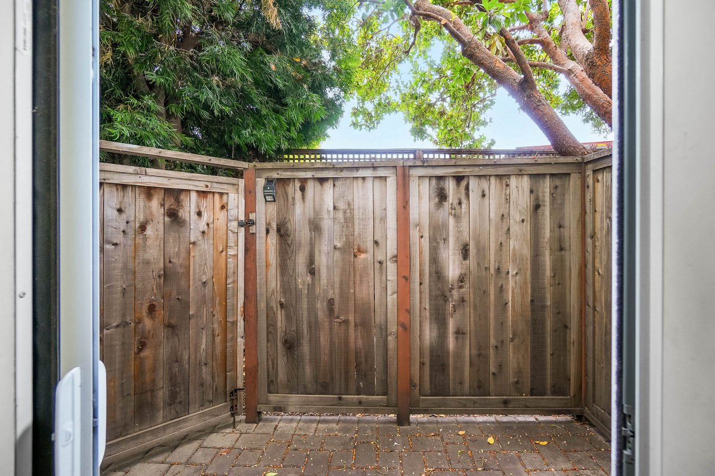
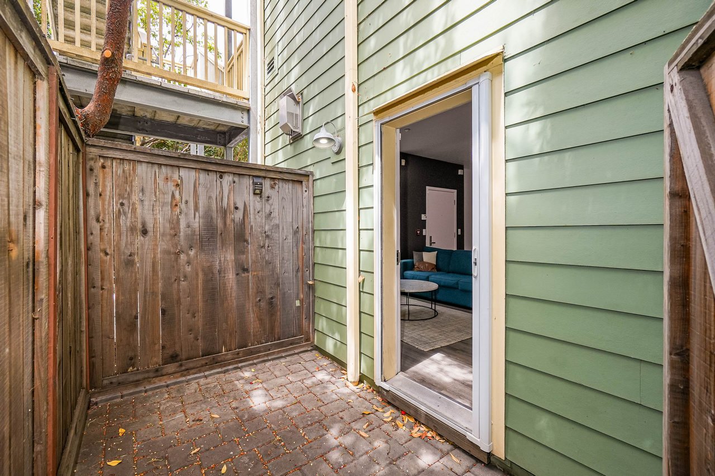
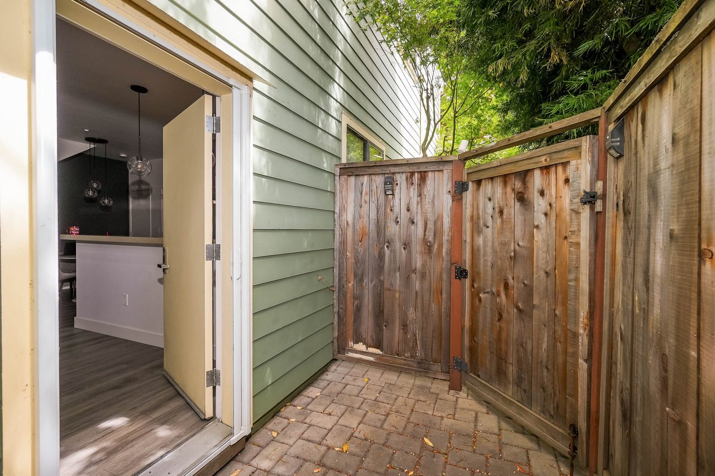
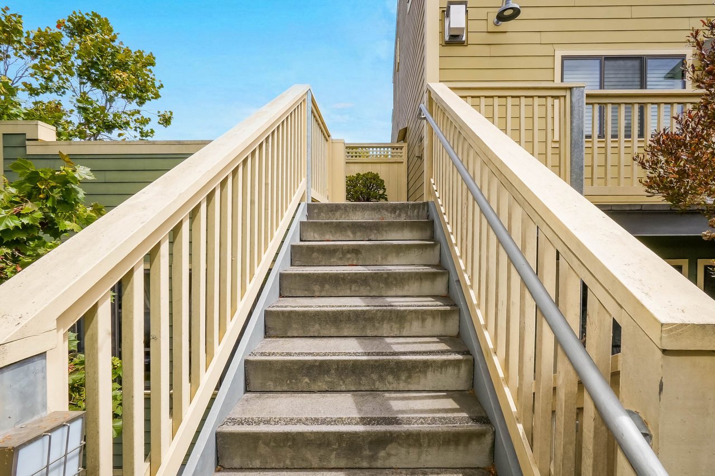
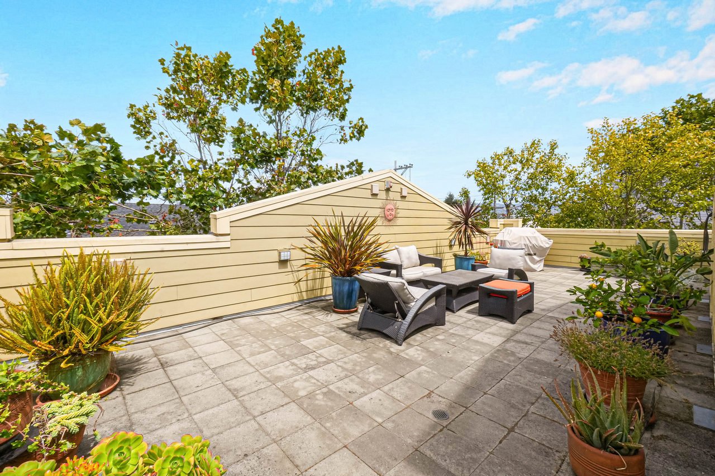
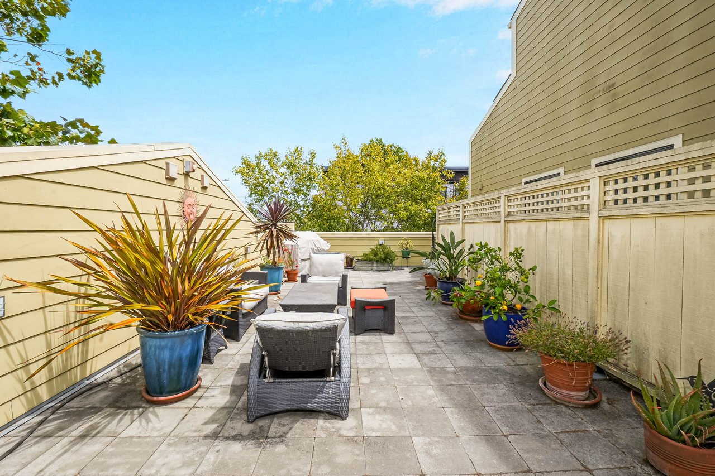
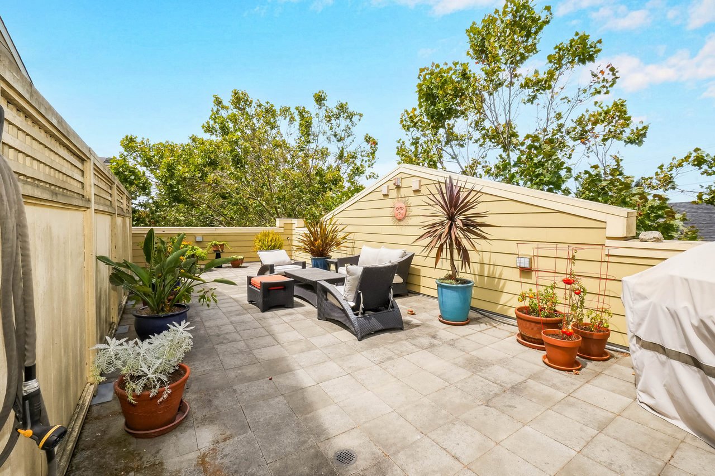
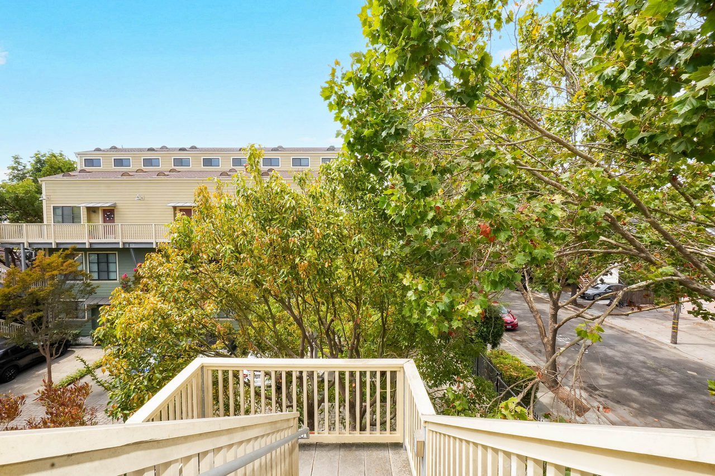
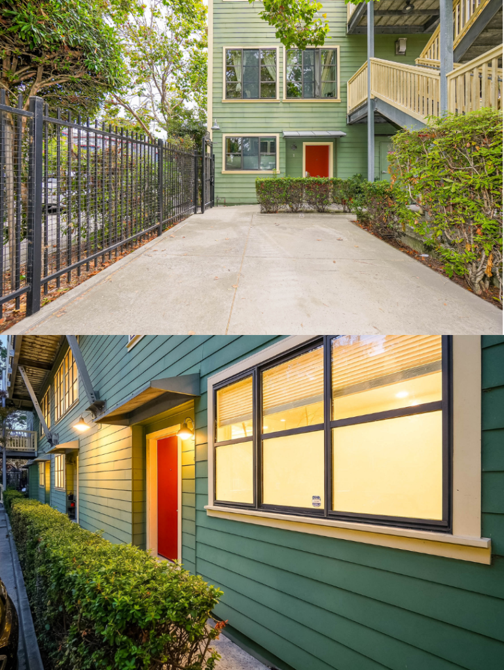
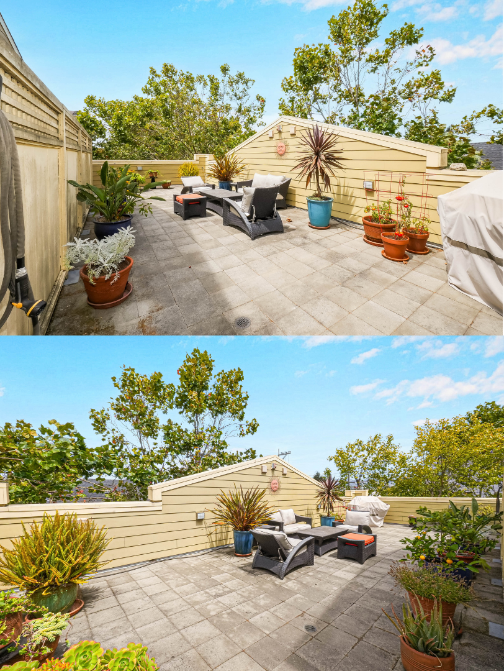
Enjoy your own private patio for outdoor dining and summer evenings, plus a shared rooftop patio with elevated views and additional space to relax and entertain.

The location is a standout—approximately 1.5 miles from both West Oakland and MacArthur BART, with convenient access to San Francisco, the Peninsula, Emeryville, and destinations throughout the East Bay. Neighborhood favorites including Wally’s Cafe, Stay Gold Deli, Lanesplitter Pizza & Pub, and Rob Ben’s Restaurant are close at hand.

Adding to the area’s potential, nearby American Steel has recently attracted significant commercial investment, including reported leases by Tesla and Project Prometheus, the artificial-intelligence company co-founded by Jeff Bezos—bringing new attention to this distinctive West Oakland corridor.

Spacious, flexible, connected, and positioned near some of West Oakland’s most notable new business activity, this is contemporary urban living with room to make it your own.

Features

Contemporary Loft Living

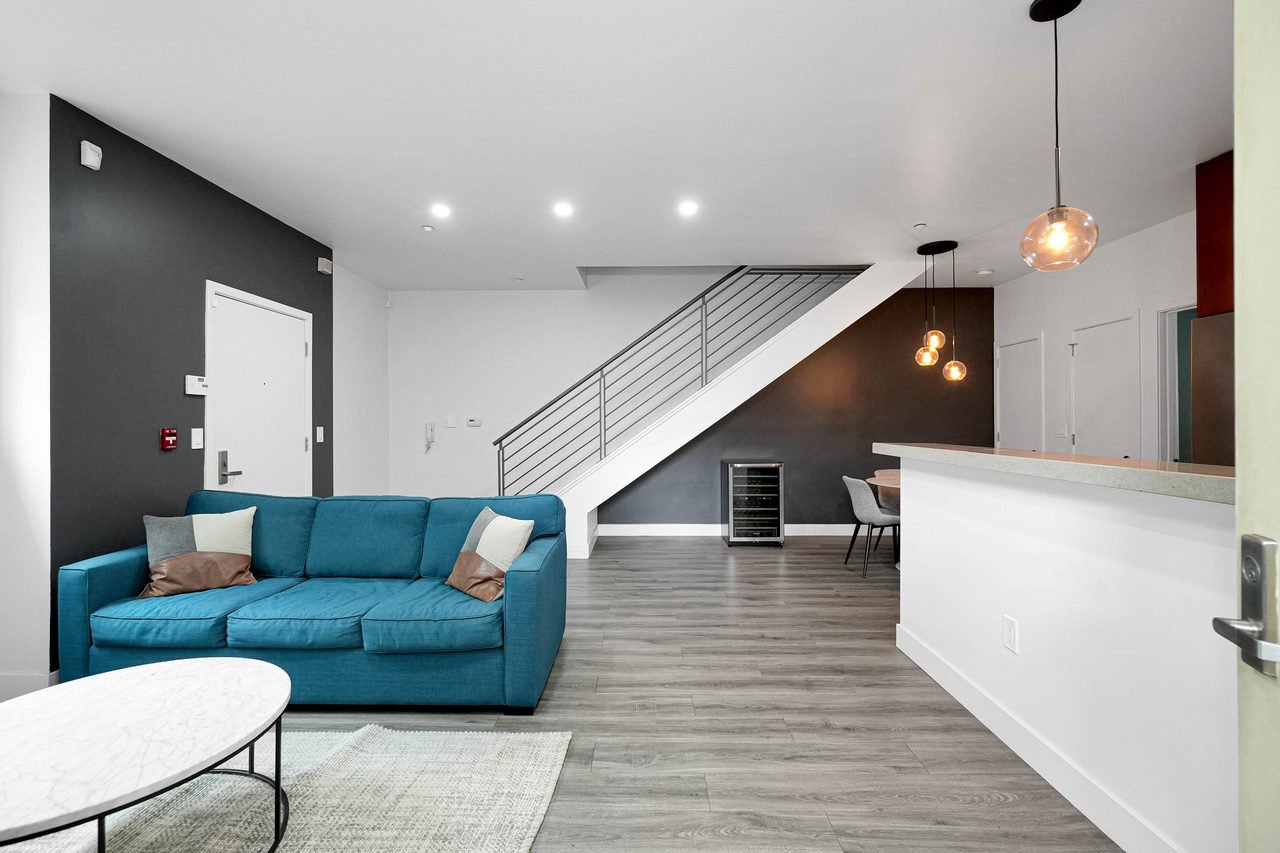
Distinctive three-bedroom, three-bath loft featuring soaring ceilings, beautiful wood flooring, and an impressive sense of openness and light.

Stylish & Versatile Interiors

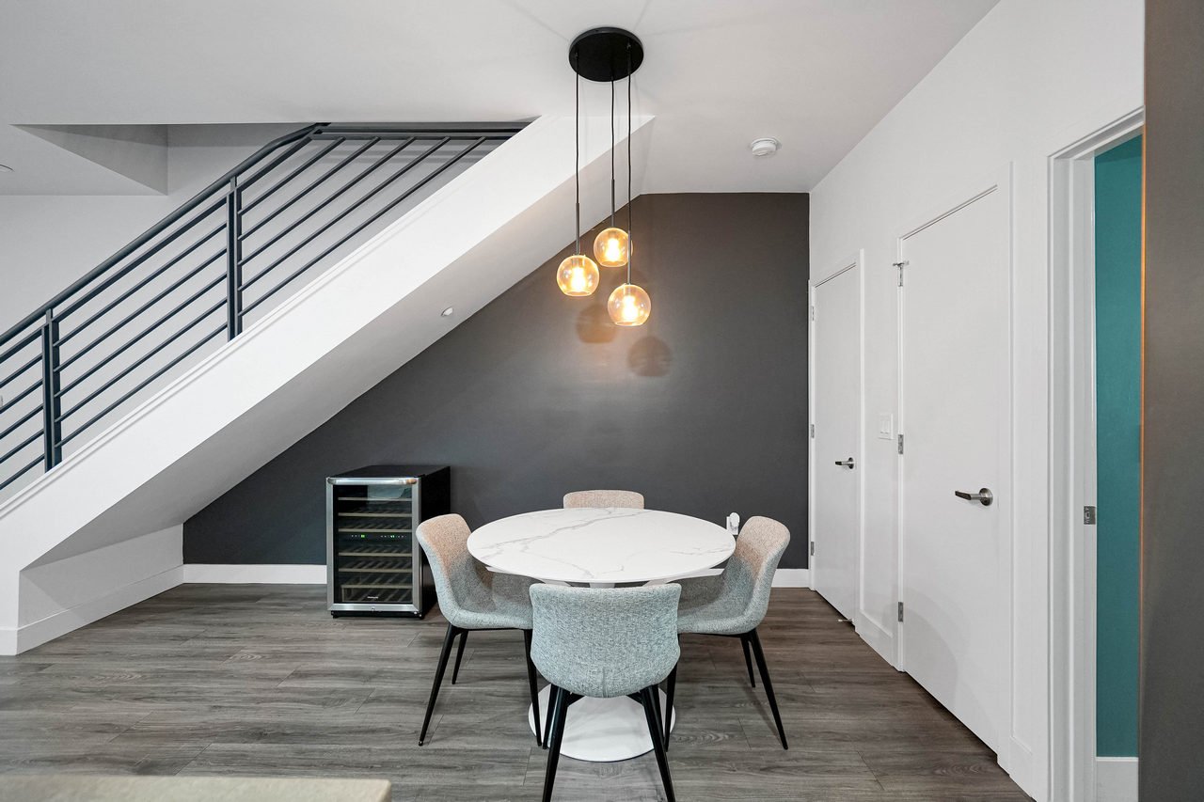
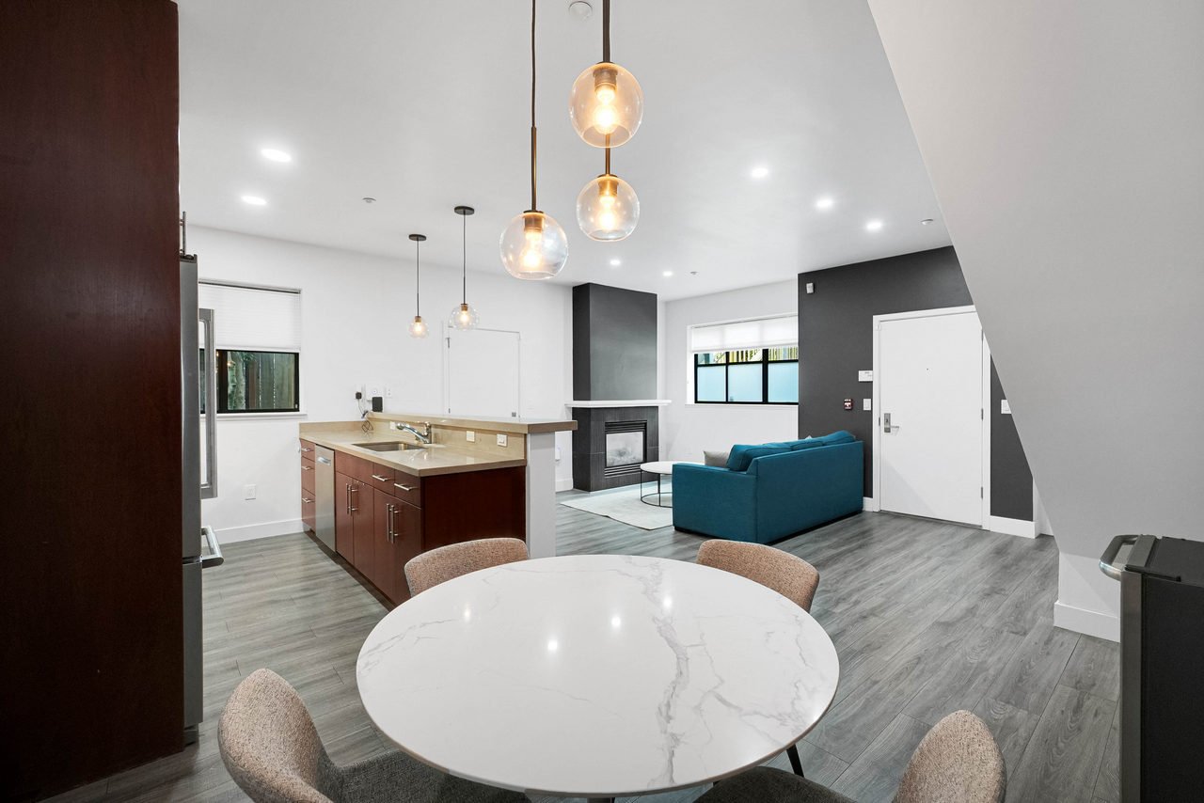
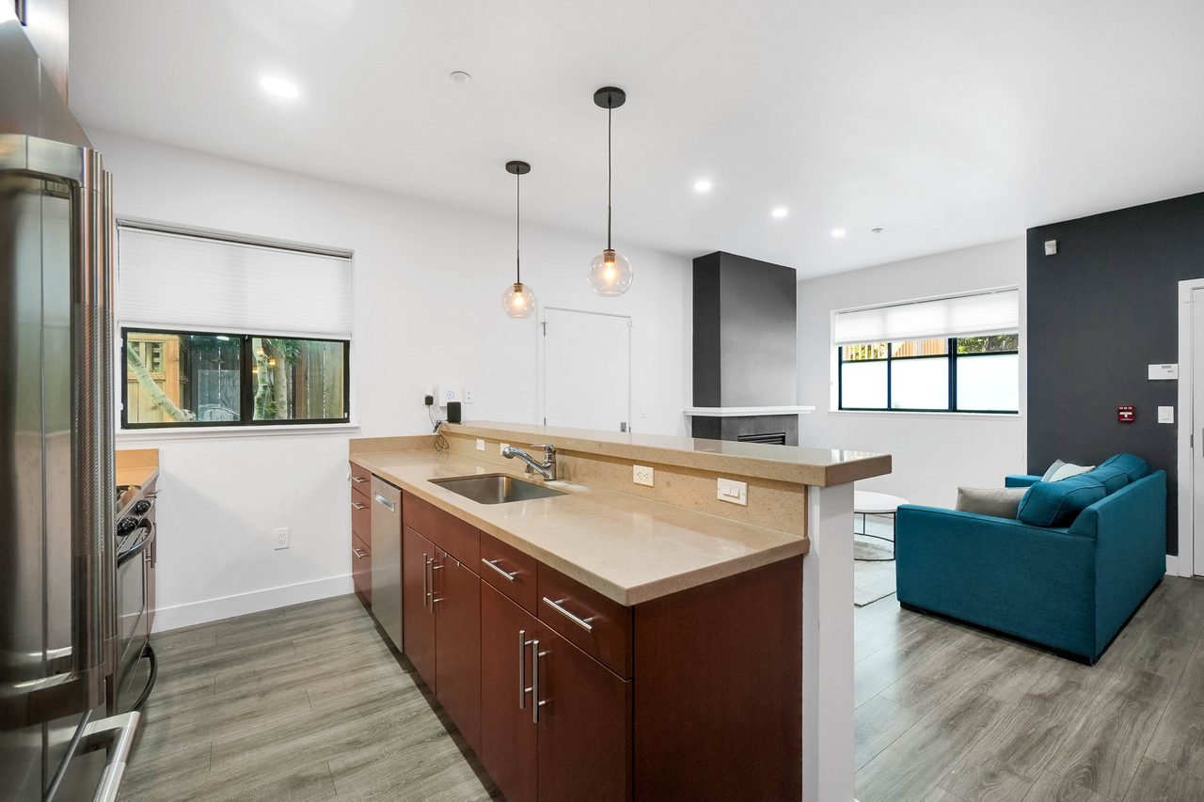
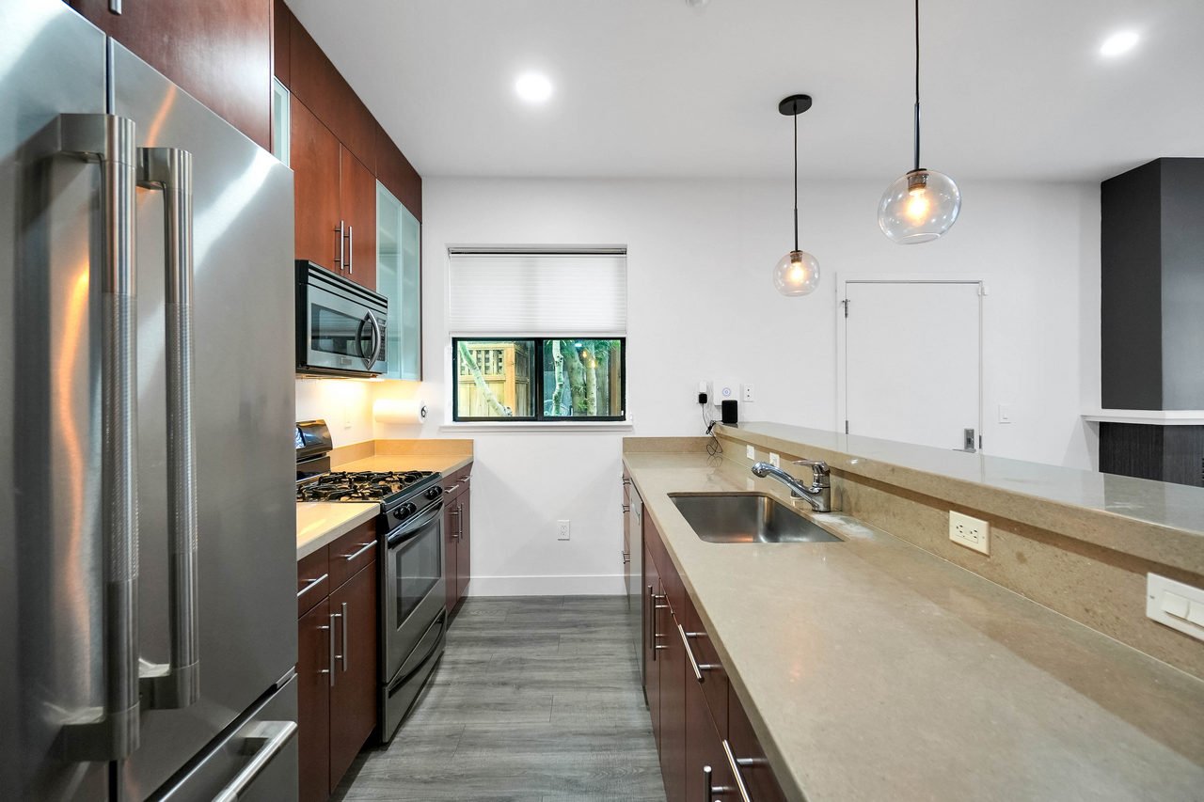
An open kitchen, dining, and living area creates an effortless setting for entertaining, while a main-level bedroom and full bath offer flexibility for guests, a home office, or private living space.

Indoor-Outdoor Lifestyle

Enjoy your own private patio for dining and relaxing, plus a shared rooftop patio with elevated views—an inviting extension of the home for entertaining and unwinding.

Connected Urban Lifestyle

Ideally positioned in Dogtown at the edge of Emeryville, with convenient access to West Oakland and MacArthur BART, San Francisco, dining, cafés, entertainment, and everyday conveniences throughout the East Bay.

Property Details

Floor Plan

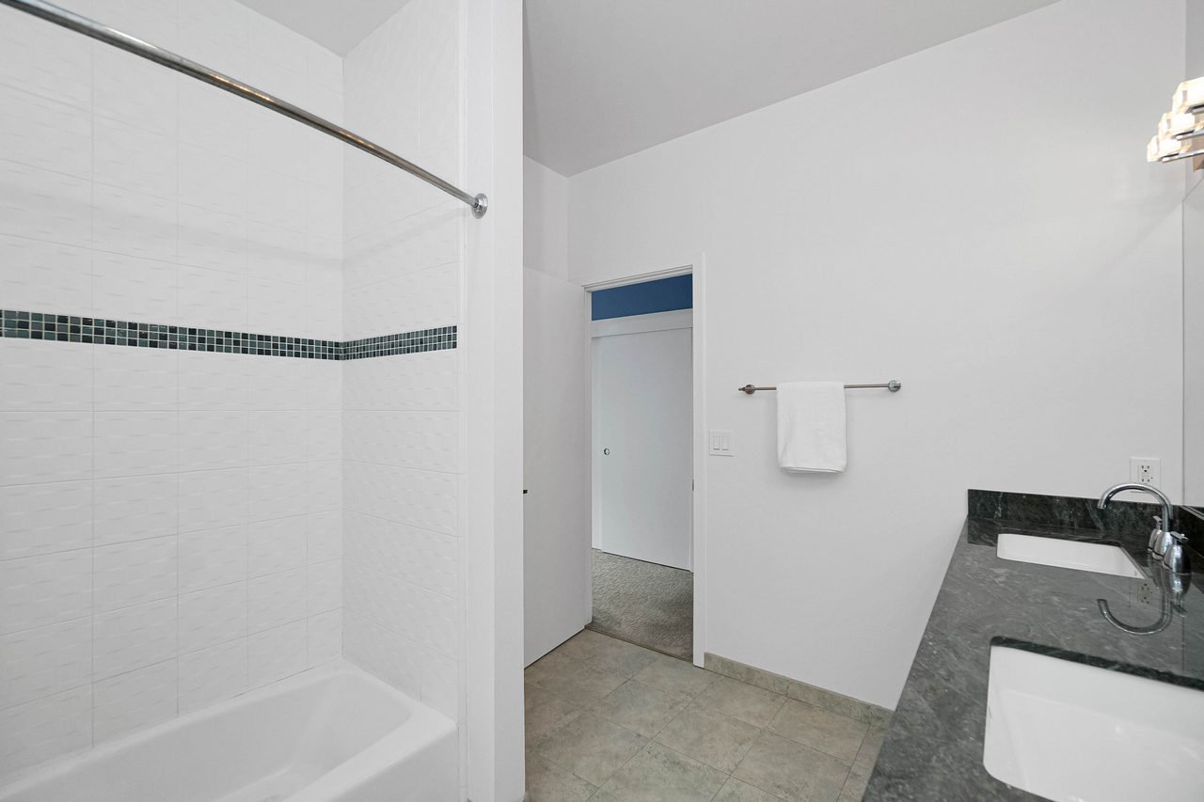
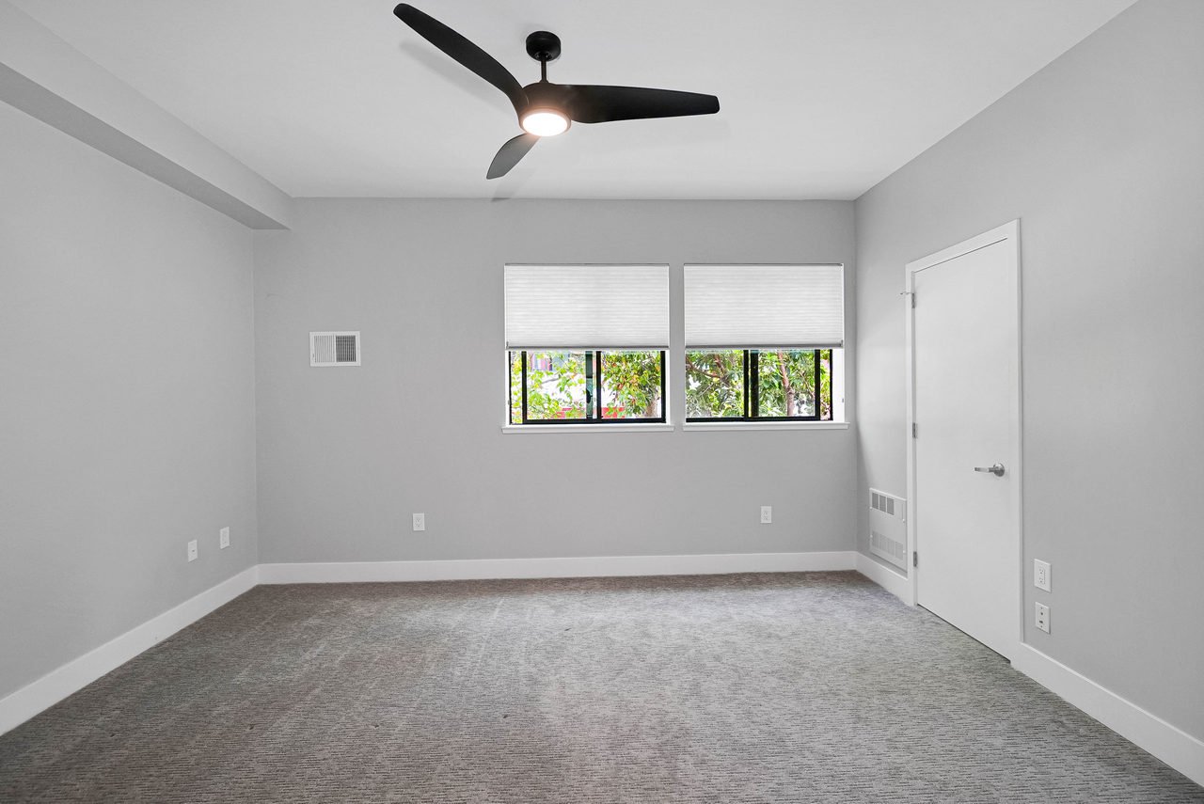
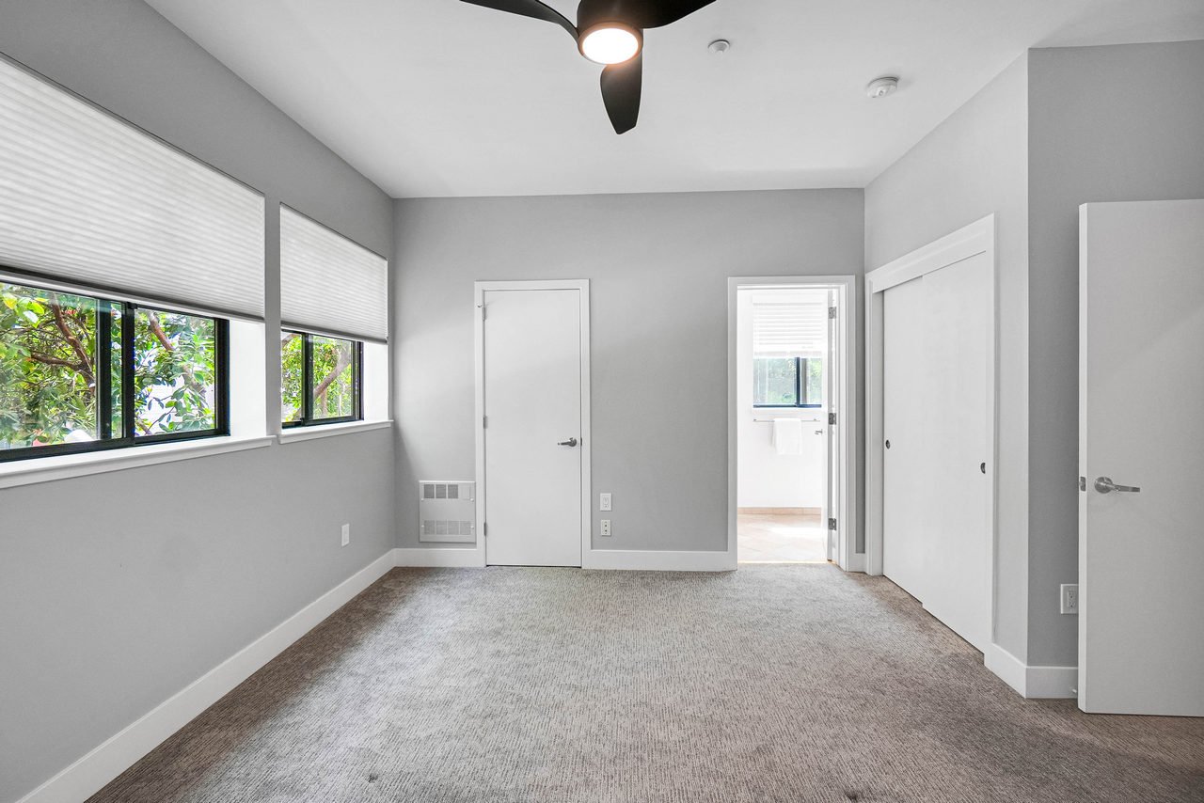
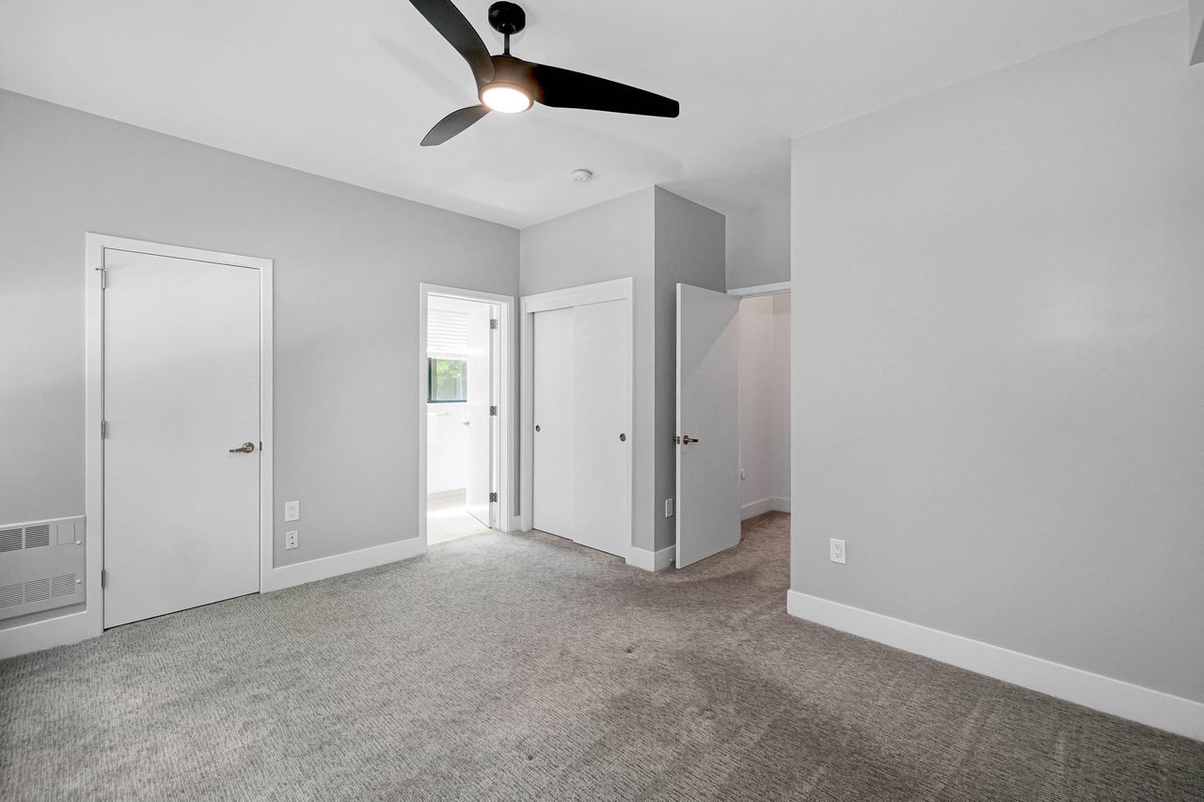
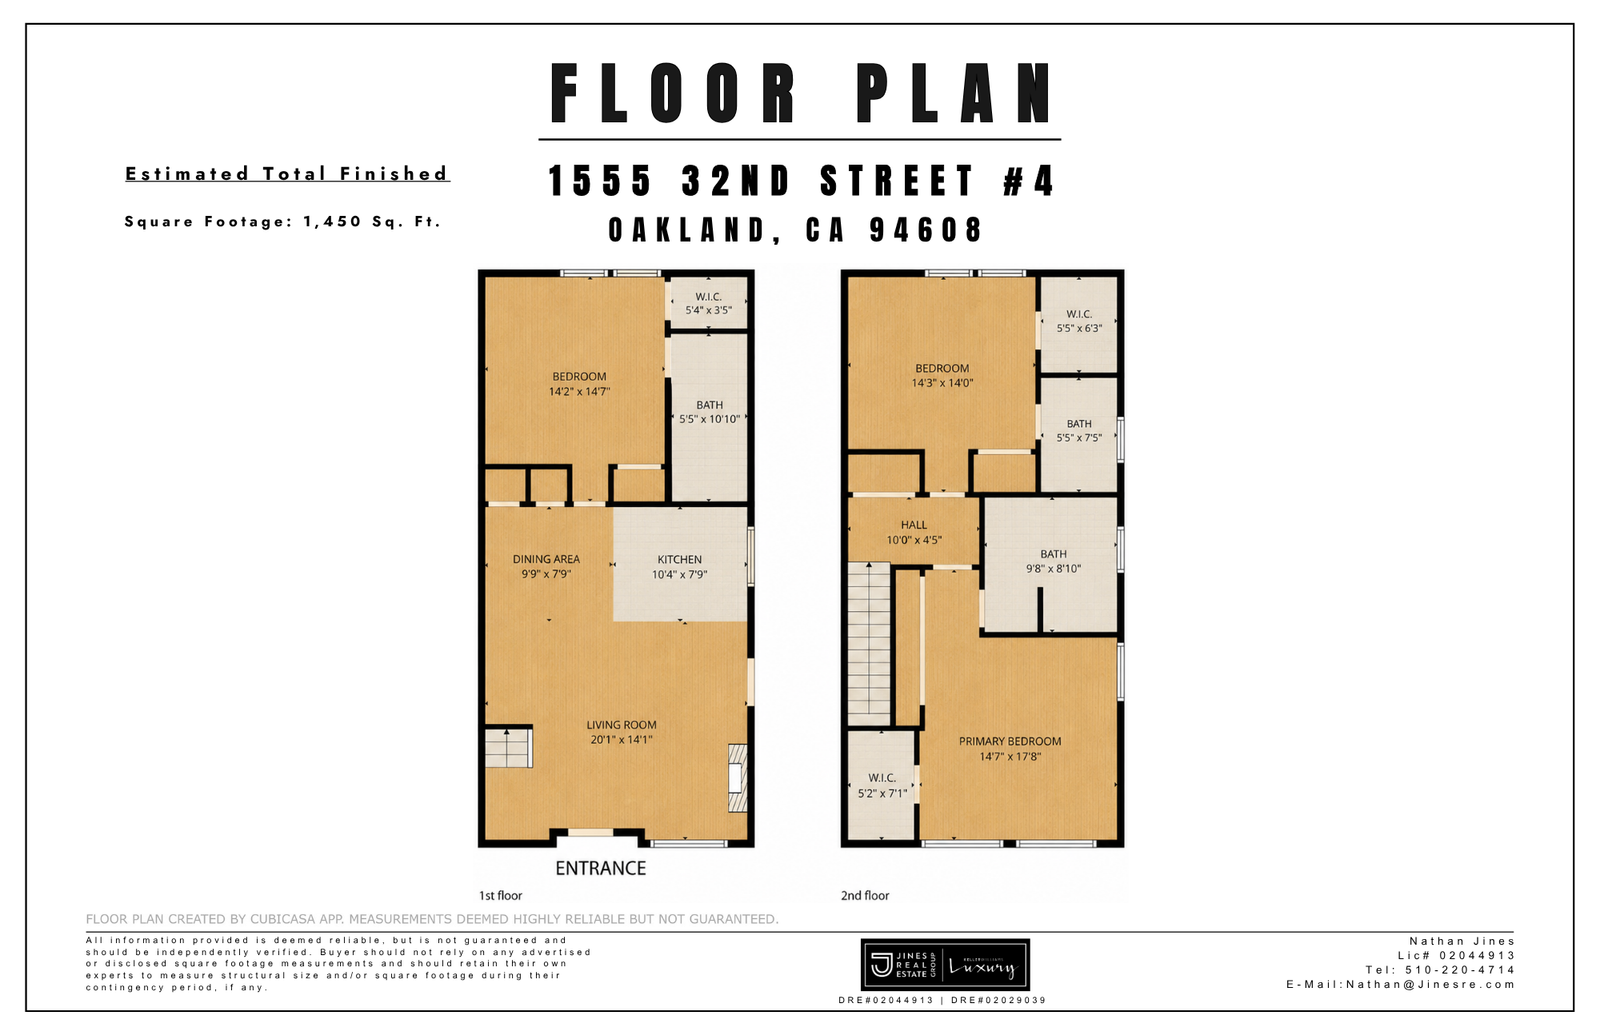
Thoughtfully designed across two levels, this approximately 1,450-square-foot residence offers an impressive balance of open gathering spaces and private retreats. The main level features a generous living room flowing naturally into the dining area and kitchen, creating an inviting setting for everyday living and entertaining. A spacious bedroom with a walk-in closet and full bath on this level provides exceptional flexibility for guests, a home office, or private living space.

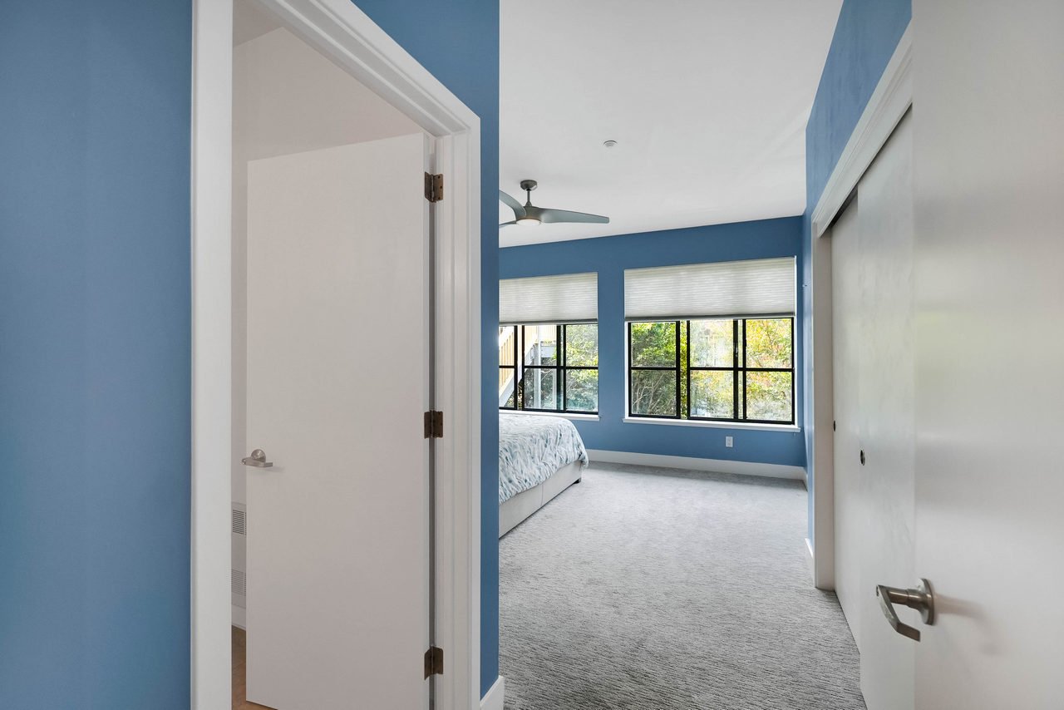
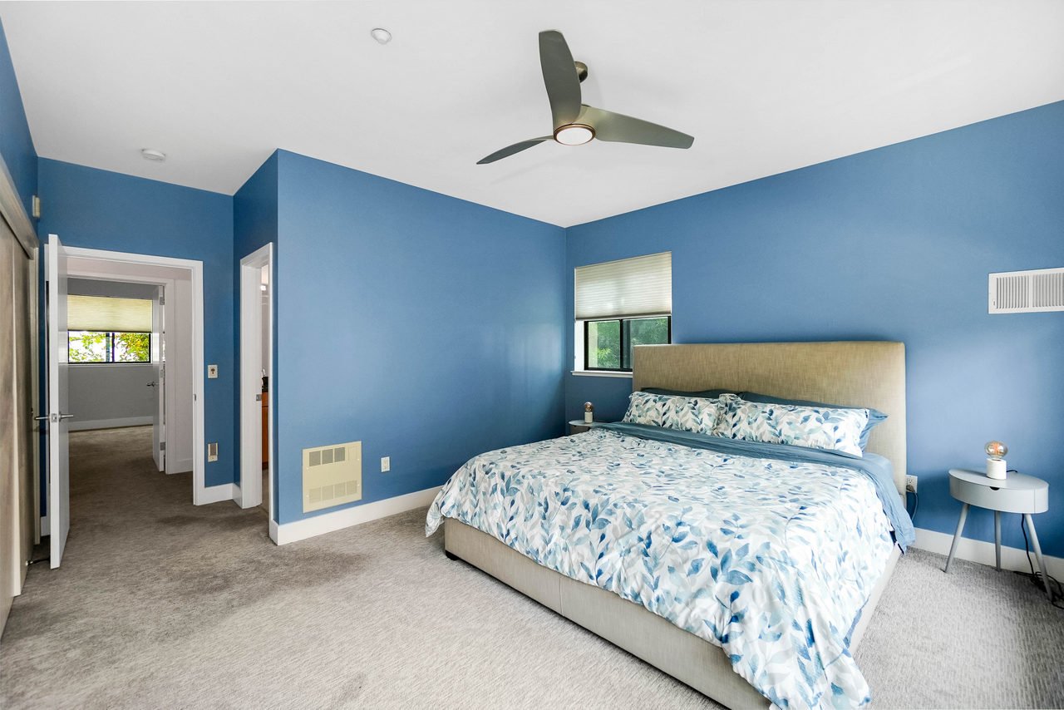
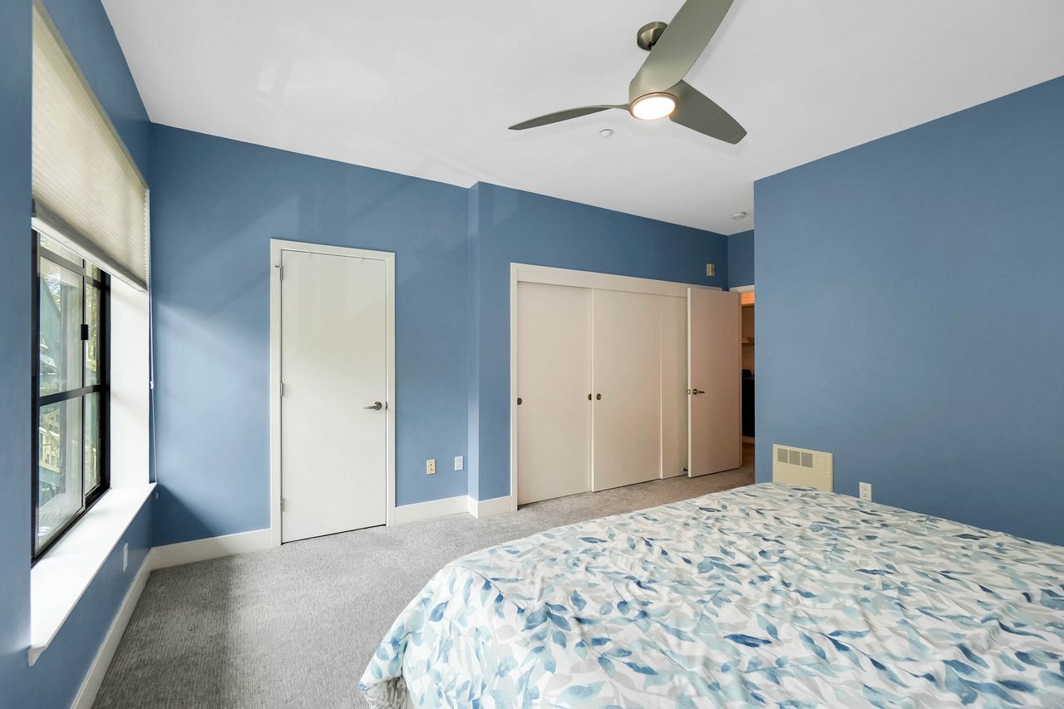
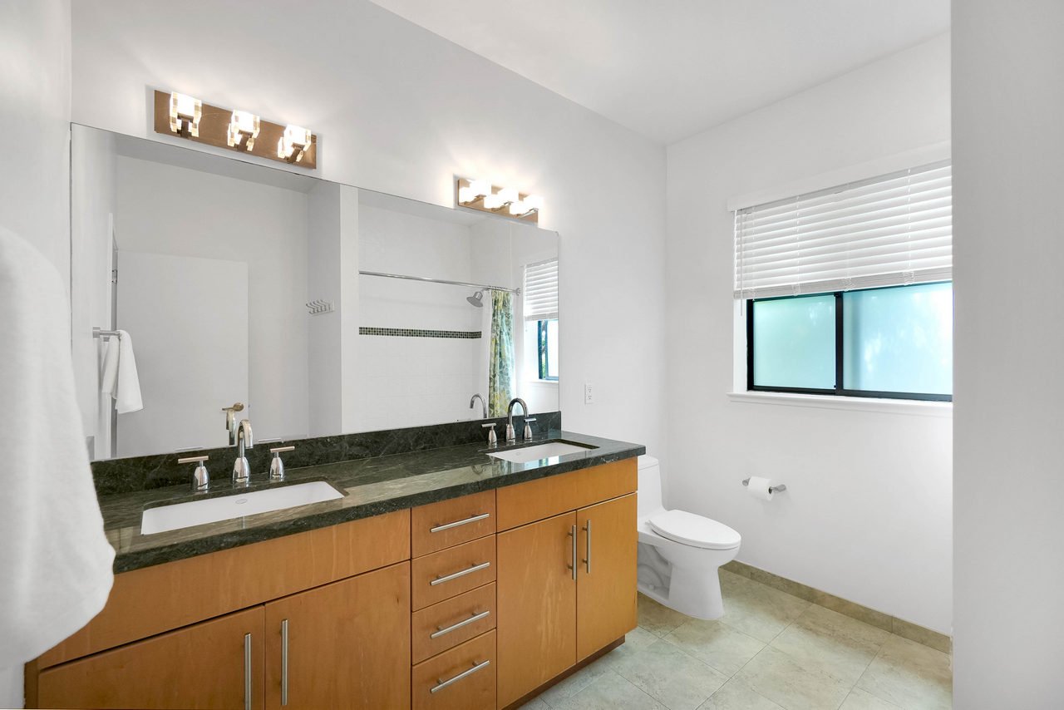
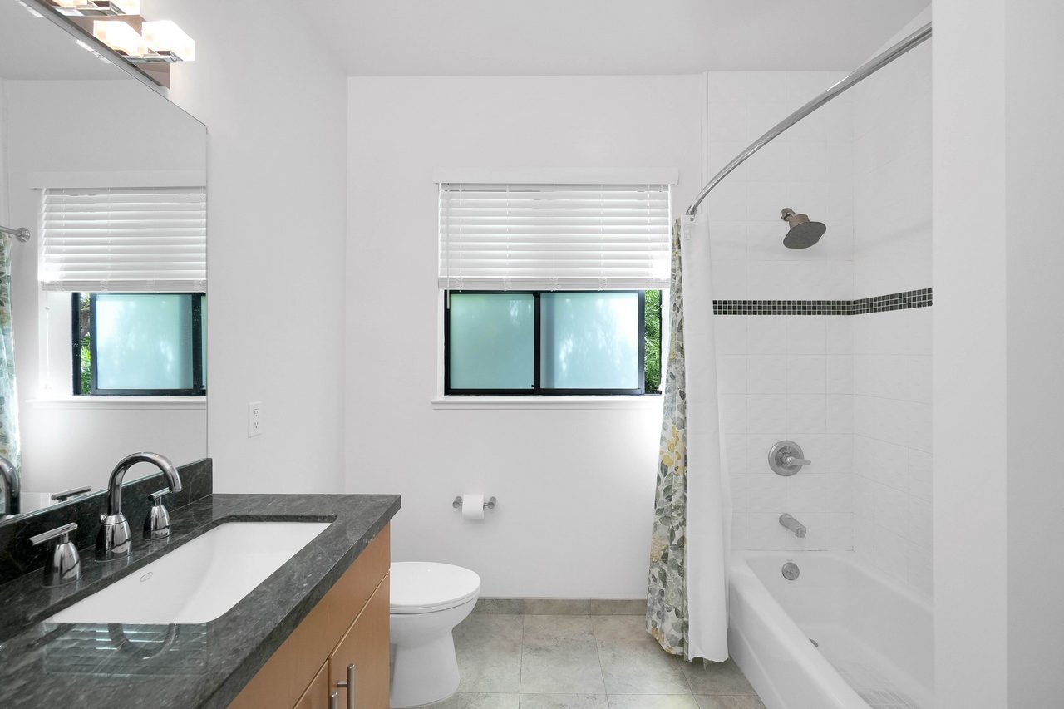
Upstairs, the primary bedroom offers generous proportions and a walk-in closet, complemented by an additional spacious bedroom with its own walk-in closet. Two full bathrooms complete the upper level, providing comfort and convenience. With three bedrooms, three full baths, multiple walk-in closets, and expansive living spaces, the versatile floor plan delivers the space, privacy, and flexibility ideal for contemporary loft living.
Your Bag

Loading

Your bag is empty

Log In

Don’t have an account?